Share this with your friends


+13213412798
Team Brevard Realty Group
1227 Soleway Avenue NW, Palm Bay, FL 32907
- $384,175
- 4
- BD
- 2
- BA
- 1,820
- SqFt




- List Price
- $384,175
- Price Change
- ▲ $15,000 1791059524
- MLS#
- 1082013
- Status
- ACTIVE
- Type
- Single Family Residential
- County
- Brevard
- City
- Palm Bay
- Area
- NW Palm Bay
- Subdivision
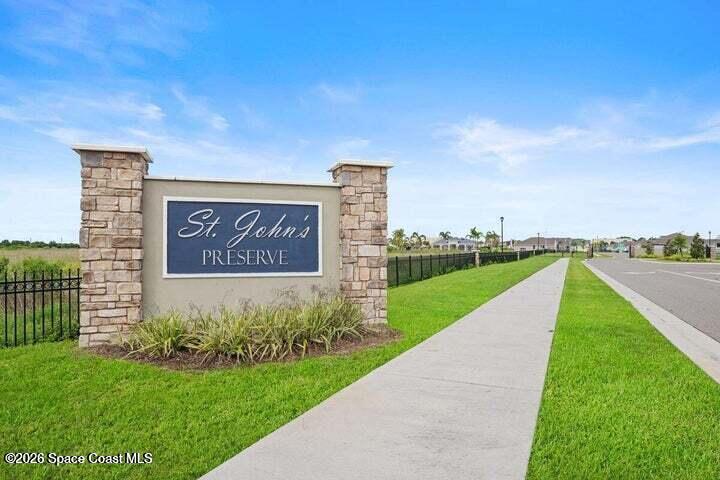
- St Johns Preserve
- Bedrooms
- 4
- Bathrooms
- 2
- Living Area
- 1,820
- Total Square Feet
- 7,841
- Acres
- 0.18
- Year Built
- 2026
- Days on Market
- 90
Property Description
PROPERTY IS UNDER CONSTRUCTION! Just $1,000 deposit & closing costs paid with preferred lender make it easy to get started! Welcome to this stunning 4-bedroom, 2-bath home featuring a bright, open, split floor plan perfect for relaxing or entertaining. The kitchen offers stainless steel appliances, beautiful quartz countertops and a spacious pantry. Open living and dining areas flow to a covered porch overlooking the lake—perfect for enjoying Florida living! The private owner's suite features dual vanities, plank tile flooring, a separate shower, soaking tub and private water closet. Located in a gated community with NO CDD—potentially saving you approximately $30K compared to communities with CDD fees! Enjoy a community pool & playground, nearby shopping and an irrigation well for affordable lawn care.
Additional Information
- Hoa Frequency
- Quarterly
- Tax Year
- 2025
- Tax Amount
- $1,050
- Location Description
- Sprinklers In Front, Sprinklers In Rear
- Equipment And Appliances
- Disposal, Dishwasher, Electric Oven, Electric Range, Electric Water Heater, Microwave, Plumbed For Ice Maker
- Utilities
- Cable Available, Electricity Connected, Sewer Connected, Water Connected
- Exterior Finish
- Block, Stucco
- Construction
- Block, Stucco
- Roof
- Shingle
- Floor
- Carpet, Tile
- Parking
- Garage
- Assoc Fee
- $165
- Garage Spaces
- 2
- Elementary School
- Jupiter
- Middle School
- Central
- High School
- Heritage
Mortgage Calculator
Listing courtesy of Adams Homes Realty, Inc..