Share this with your friends


+13213412798
Team Brevard Realty Group
2960 Katie Ann Way, Deland, FL 32720
- $470,990
- 3
- BD
- 3
- BA
- 2,198
- SqFt








- List Price
- $470,990
- MLS#
- 1088762
- Status
- ACTIVE
- Type
- Single Family Residential
- County
- Volusia
- City
- Deland
- Area
- Out of Area
- Bedrooms
- 3
- Bathrooms
- 3
- Living Area
- 2,198
- Total Square Feet
- 6,000
- Acres
- 0.14
- Year Built
- 2027
- Days on Market
- 4
Property Description
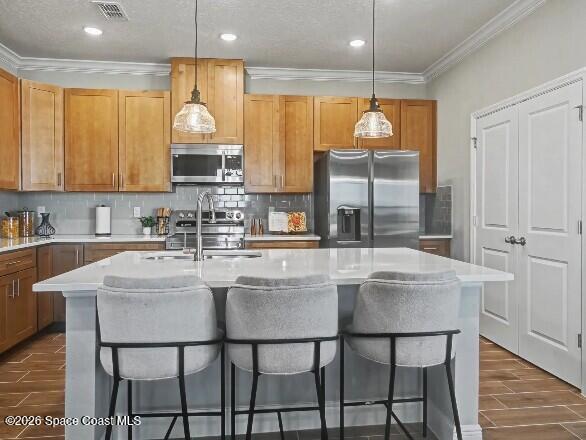
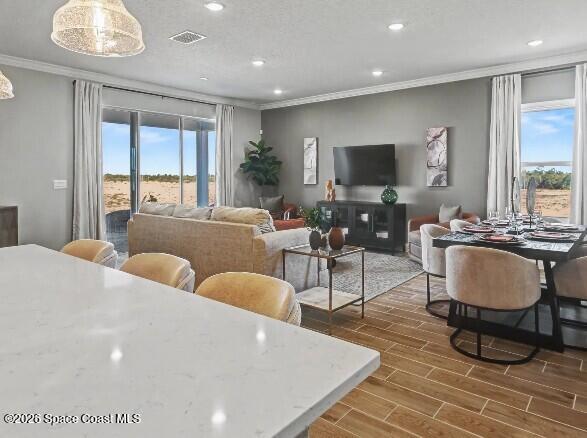
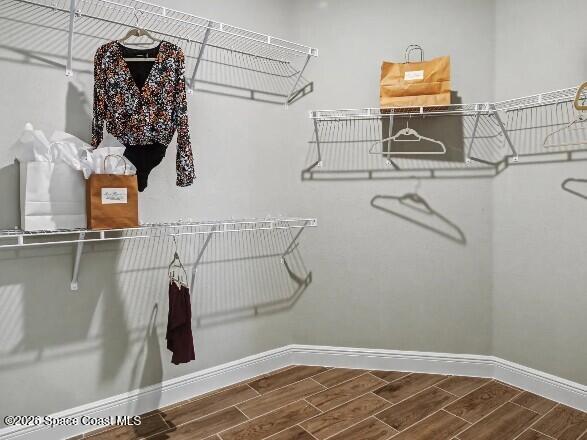
Pre-Construction. To Be Built. Welcome to 2960 Katie Ann Way, where thoughtful custom modifications transform modern luxury into the ultimate multigenerational retreat. Nestled against a quiet, wooded conservation lot, this upgraded Sheffield B floor plan boasts an incredible blend of privacy, space, and functionality in DeLand. Designed specifically for today's flexible living arrangements, this home features a dedicated multigenerational guest suite equipped with its own private entrance and a built-in kitchenette perfect for extended family, long-term guests, or independent living. Inside, the home feels remarkably bright and airy, thanks to towering 9'4" raised ceilings throughout. The original floor plan was strategically optimized by eliminating one bedroom to significantly expand the main Great Room, creating a massive, open-concept centerpiece built for effortless entertaining. With 3 bedrooms and 3 full bathrooms, every square foot delivers intentional comfort and style without sacrificing living space. Key Features Include: Multigenerational Layout: Private-entry guest suite complete with a kitchenette and full bath. Expanded Great Room: Reconfigured 3-bedroom, 3-bath design tailored for grand-scale hosting. Chef-inspired kitchen with quartz countertops, upgraded dovetail cabinets w/soft-close drawers & doors, a full line of stainless steel appliances including eSTAR® side-by-side refrigerator. Upgraded Architectural Details: Stone exterior accent, soaring 9'4" ceilings that amplify natural light. Prime Conservation Lot: Peaceful, wooded backyard backdrop with no rear neighbors. Homes with this level of custom design and multi-family versatility rarely hit the market in this price tier. Schedule your private tour today before this unique opportunity is gone!
Additional Information
- Style
- Ranch
- Hoa Frequency
- Annually
- Interior Features
- Entrance Foyer, Eat-in Kitchen, In-Law Floorplan, Kitchen Island, Open Floorplan, Pantry, Smart Home, Smart Thermostat, Walk-In Closet(s), Primary Bathroom - Shower No Tub, Split Bedrooms, Guest Suite
- Location Description
- Wooded
- Equipment And Appliances
- Dryer, Disposal, Dishwasher, Electric Range, Microwave, ENERGY STAR Qualified Water Heater, Refrigerator, Washer
- Utilities
- Cable Available
- Exterior Finish
- Block, Fiber Cement, Stone, Stucco
- Construction
- Block, Fiber Cement, Stone, Stucco
- Roof
- Shingle
- Floor
- Carpet, Tile
- Parking
- Attached, Garage, Garage Door Opener
- Assoc Fee
- $150
- Garage Spaces
- 2
- Dwelling View
- Trees/Woods
- Elementary School
- Woodward Avenue
- Middle School
- Deland
- High School
- Deland
Mortgage Calculator
Listing courtesy of New Home Star Florida LLC.