Share this with your friends


+13213412798
Team Brevard Realty Group
2432 Misty Way Lane, Melbourne, FL 32935
- $305,000
- 3
- BD
- 2
- BA
- 1,236
- SqFt




- List Price
- $305,000
- Price Change
- ▼ $10,000 1789790046
- MLS#
- 1085609
- Status
- ACTIVE
- Type
- Single Family Residential
- County
- Brevard
- City
- Melbourne
- Area
- Eau Gallie
- Subdivision
- Misty Way Phase Ii Pud
- Bedrooms
- 3
- Bathrooms
- 2
- Living Area
- 1,236
- Total Square Feet
- 4,356
- Acres
- 0.10
- Year Built
- 2000
- Days on Market
- 46
Property Description
This home is built to last with solid concrete block construction, a beautiful stucco finish, a strong, reliable roof in 2017, fresh paint inside and out, storm shutters for absolute peace of mind, and so much more. It perfectly captures the pride of ownership in this neighborhood. Misty Way is one of those hidden Melbourne pockets where the air feels a little lighter. It isn't a massive, sprawling development--it's just two quiet phases, wrapped around Misty Way Lane and Whisper Wind Circle. But what makes it really work is how close everything else is. You're tucked away in your own little world, yet you are so close to everything. On weeknights, you don't have to plan a whole trek to grab dinner; Lake Washington Crossing is right around the corner for a quick stop at Publix or a bite at one of the many restaurants.
Additional Information
- Style
- Traditional
- Hoa Frequency
- Monthly
- Tax Year
- 2025
- Tax Amount
- $4,563
- Interior Features
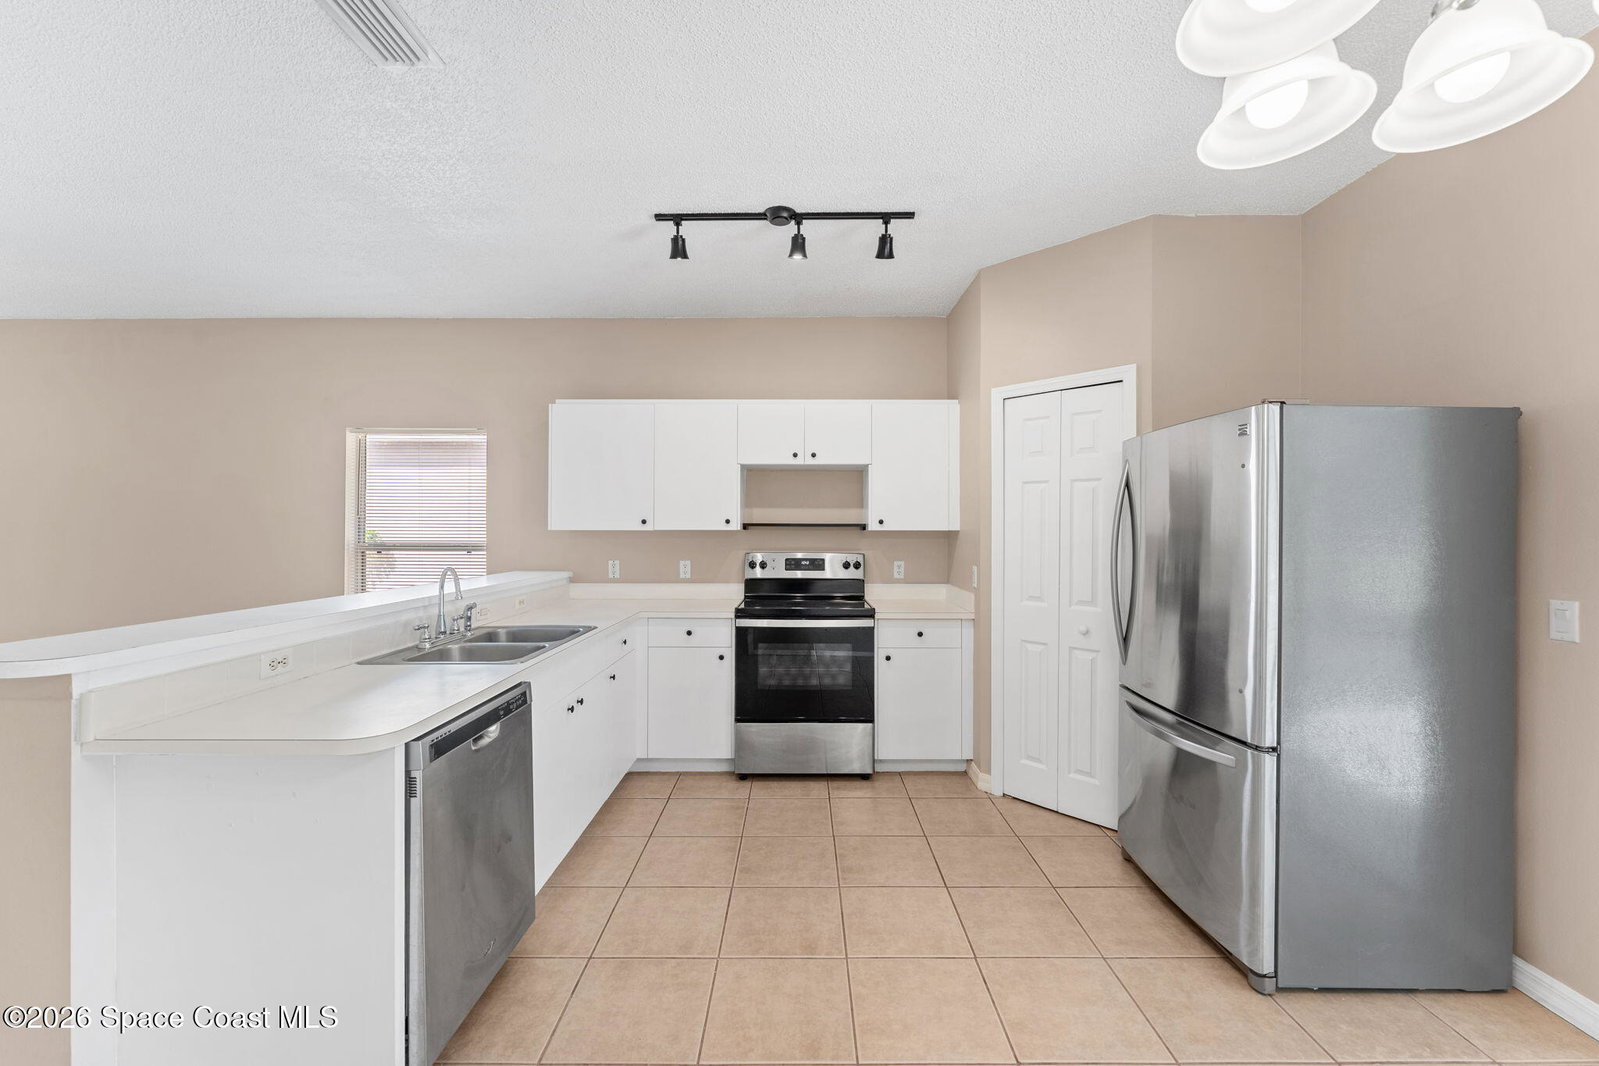
- Breakfast Bar, Ceiling Fan(s), Open Floorplan, Walk-In Closet(s), Split Bedrooms
- Location Description
- Cleared
- Equipment And Appliances
- Electric Range, Refrigerator
- Utilities
- Cable Connected, Electricity Connected, Sewer Connected, Water Connected
- Exterior Finish
- Block, Stucco
- Construction
- Block, Stucco
- Roof
- Shingle
- Floor
- Tile, Plank in Flooring
- Parking
- Garage
- Assoc Fee
- $40
- Assoc Fee Includes
- Maintenance Grounds
- Garage Spaces
- 2
- Dwelling View
- Trees/Woods, Other
- Elementary School
- Croton
- Middle School
- Johnson
- High School
- Eau Gallie
Mortgage Calculator
Listing courtesy of RE/MAX Elite.