3530 Egret Drive, Melbourne, FL 32901
- $299,900
- 3
- BD
- 2
- BA
- 1,320
- SqFt




- List Price
- $299,900
- MLS#
- 1085172
- Status
- ACTIVE
- Type
- Single Family Residential
- County
- Brevard
- City
- Melbourne
- Area
- Melbourne
- Subdivision
- Feather Lakes
- Bedrooms
- 3
- Bathrooms
- 2
- Living Area
- 1,320
- Total Square Feet
- 10,018
- Acres
- 0.23
- Year Built
- 1991
- Days on Market
- 0
Property Description
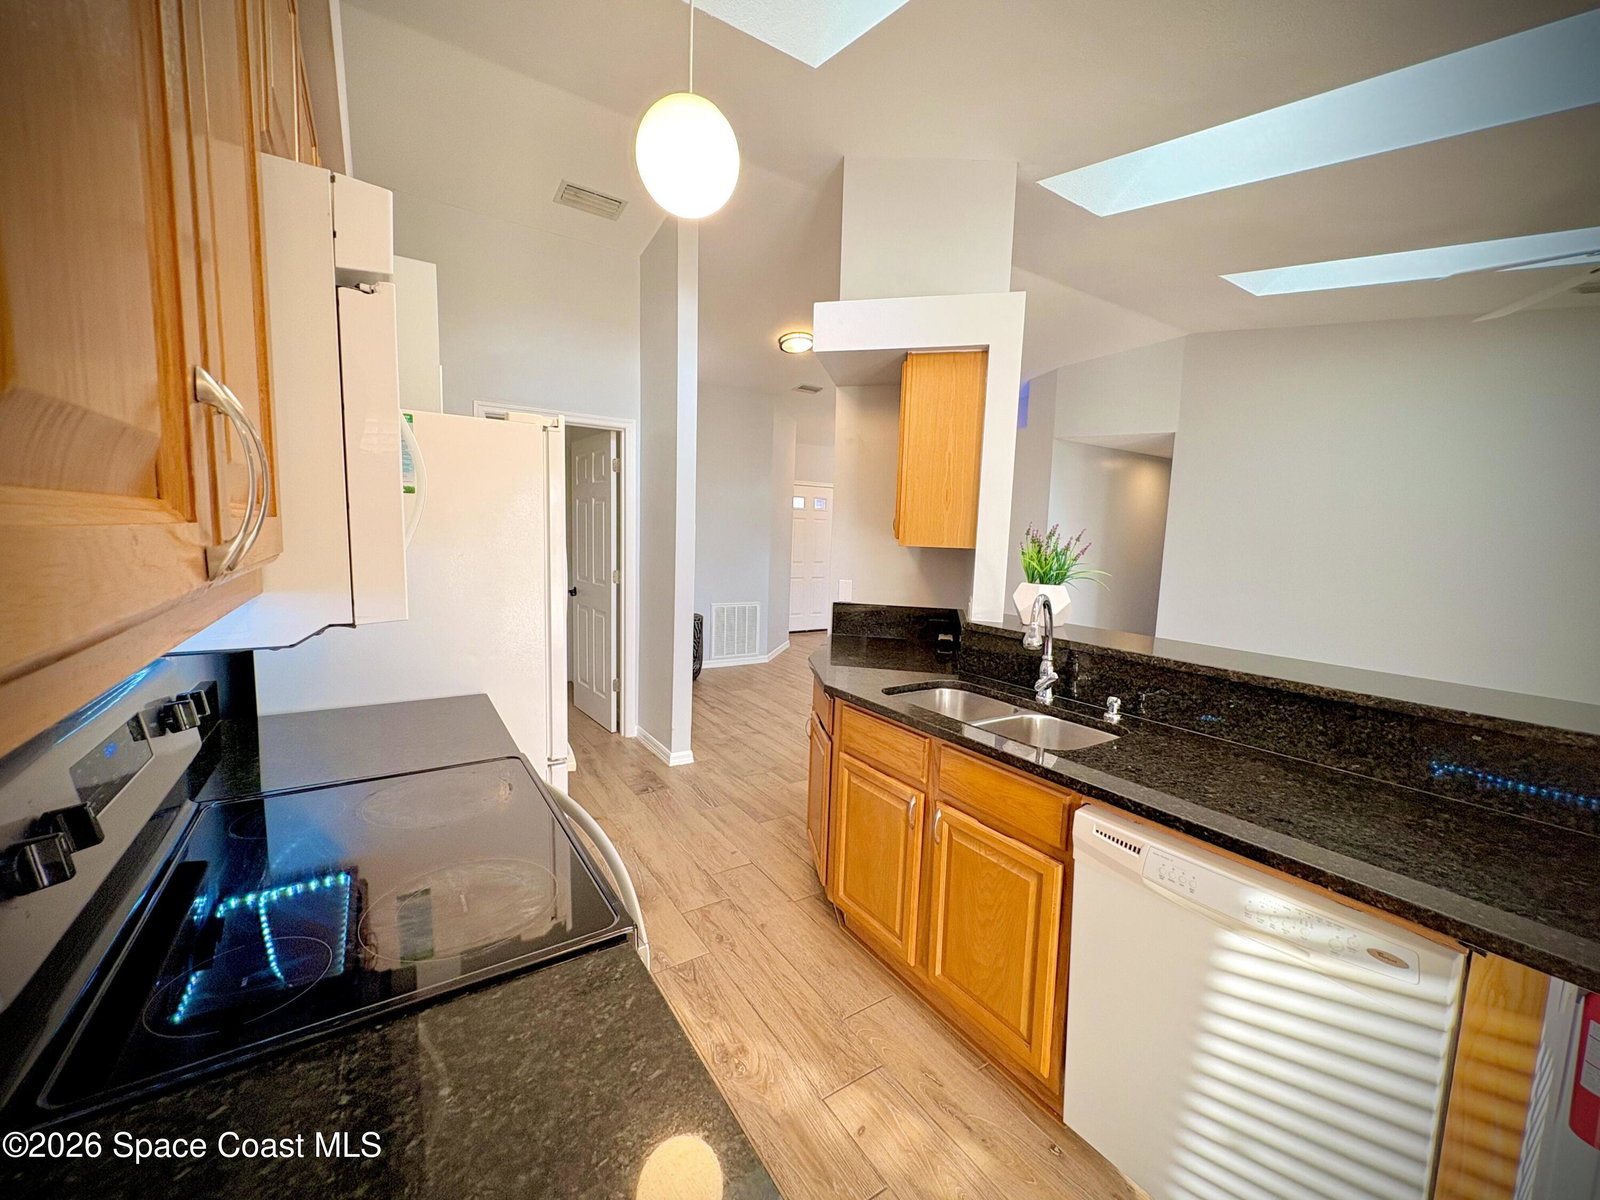
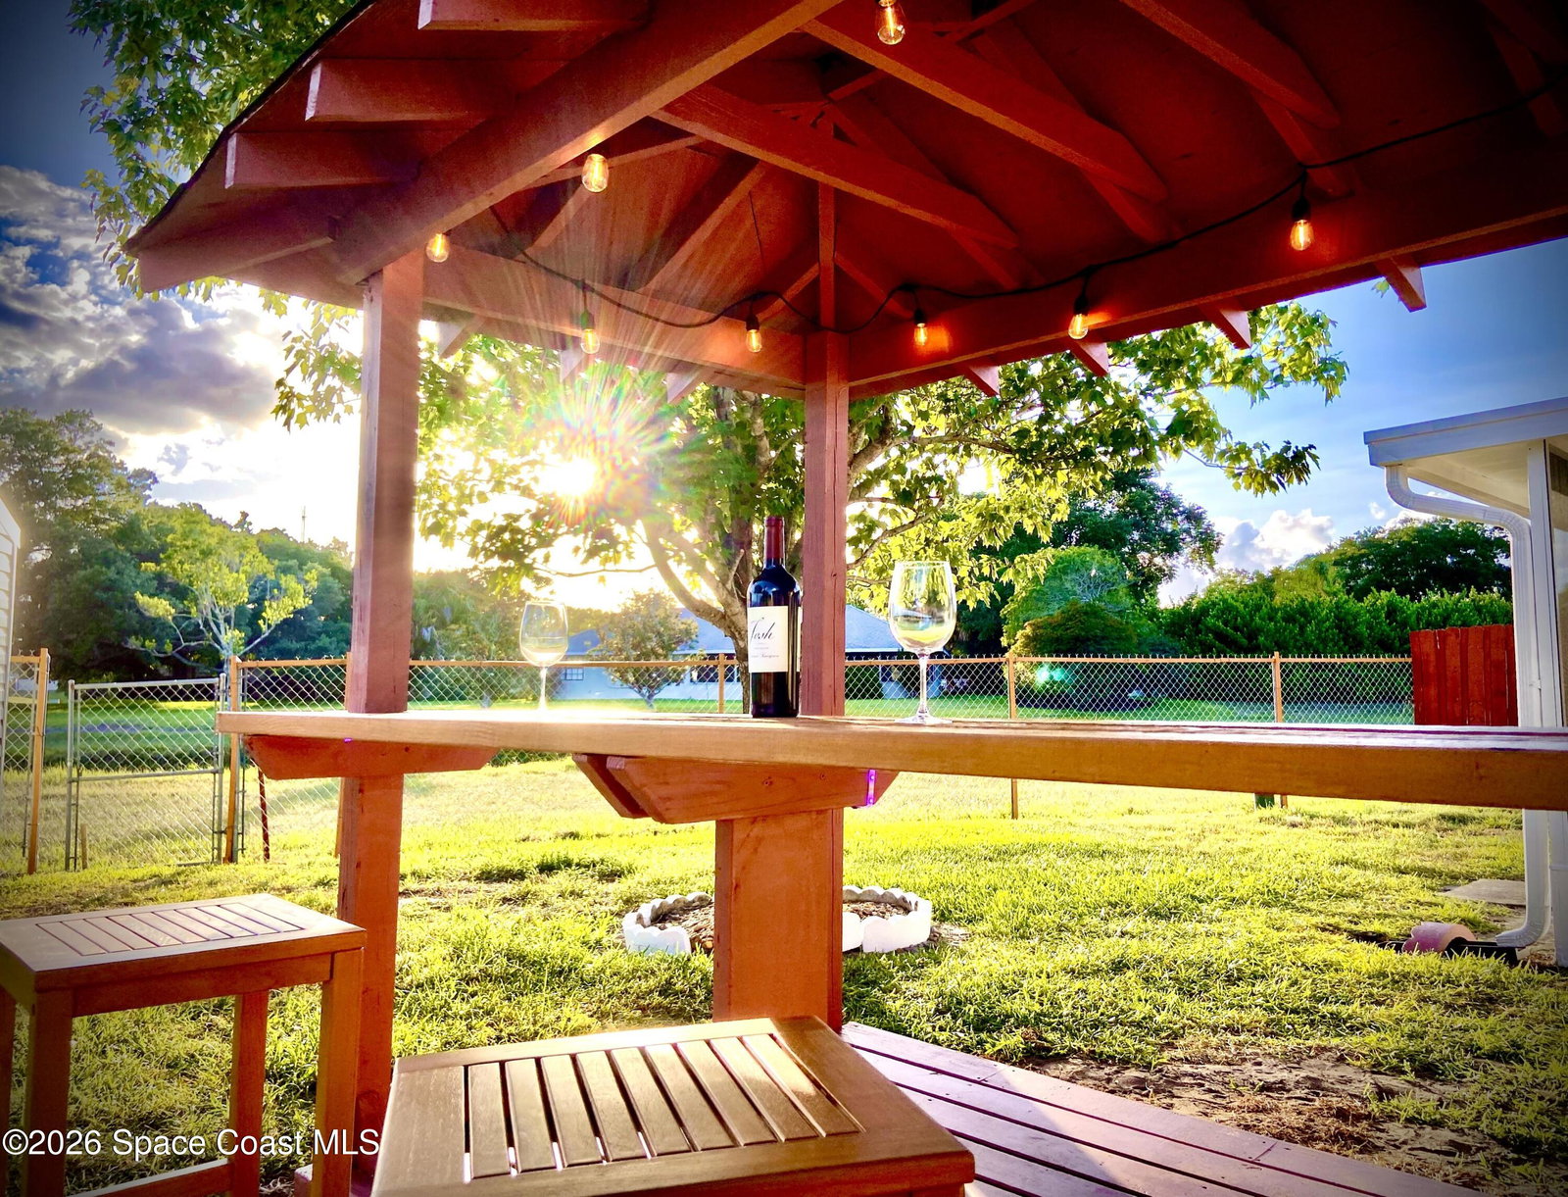
Set on a 0.23-acre corner lot with an open outlook and no house directly behind it, this one-story 3-bedroom, 2-bath Melbourne home has room, light, and a new metal roof. A drainage canal behind the lot adds privacy. The fenced backyard looks out over open ground and includes a screened porch, wood outdoor bar, and storage shed. Sidewalks run the frontage. Three large skylights run the vaulted great-room ceiling. The open living and dining area is anchored by a floor-to-ceiling stone wood-burning fireplace, with light wood-look flooring through the main rooms. A granite breakfast-bar kitchen opens to the same volume of space. French doors lead to the porch. The split plan places the owner suite, walk-in closet, and a bath with a glass walk-in shower away from two additional bedrooms and a second full bath. Interior laundry with washer and dryer connects to a two-car garage. Living area is 1,320 square feet per Brevard County records. Near Florida Institute of Technology, major Space Coast employers, shopping, and dining, with Melbourne beaches about a 13-minute drive. City water and sewer. University Park Elementary, Stone Middle, and Palm Bay High. Feather Lakes HOA.
Additional Information
- Hoa Frequency
- Annually
- Tax Year
- 2025
- Tax Amount
- $4,293
- Exterior Features
- Other
- Location Description
- Corner Lot
- Utilities
- Cable Available, Electricity Available, Sewer Available, Water Available
- Exterior Finish
- Frame, Wood Siding
- Construction
- Frame, Wood Siding
- Floor
- Other
- Parking
- Garage, Garage Door Opener
- Assoc Fee
- $70
- Garage Spaces
- 2
- Elementary School
- University Park
- Middle School
- Stone
- High School
- Palm Bay
Mortgage Calculator
Listing courtesy of Beycome of Florida LLC.