4770 Longbow Drive, Titusville, FL 32796
- $460,000
- 3
- BD
- 3
- BA
- 1,967
- SqFt




- List Price
- $460,000
- MLS#
- 1084397
- Status
- ACTIVE
- Type
- Single Family Residential
- County
- Brevard
- City
- Titusville
- Area
- Titusville W I95 S 46
- Subdivision
- Sherwood Estates Unit 15
- Bedrooms
- 3
- Bathrooms
- 3
- Living Area
- 1,967
- Total Square Feet
- 17,424
- Acres
- 0.40
- Year Built
- 1983
- Days on Market
- 1
Property Description
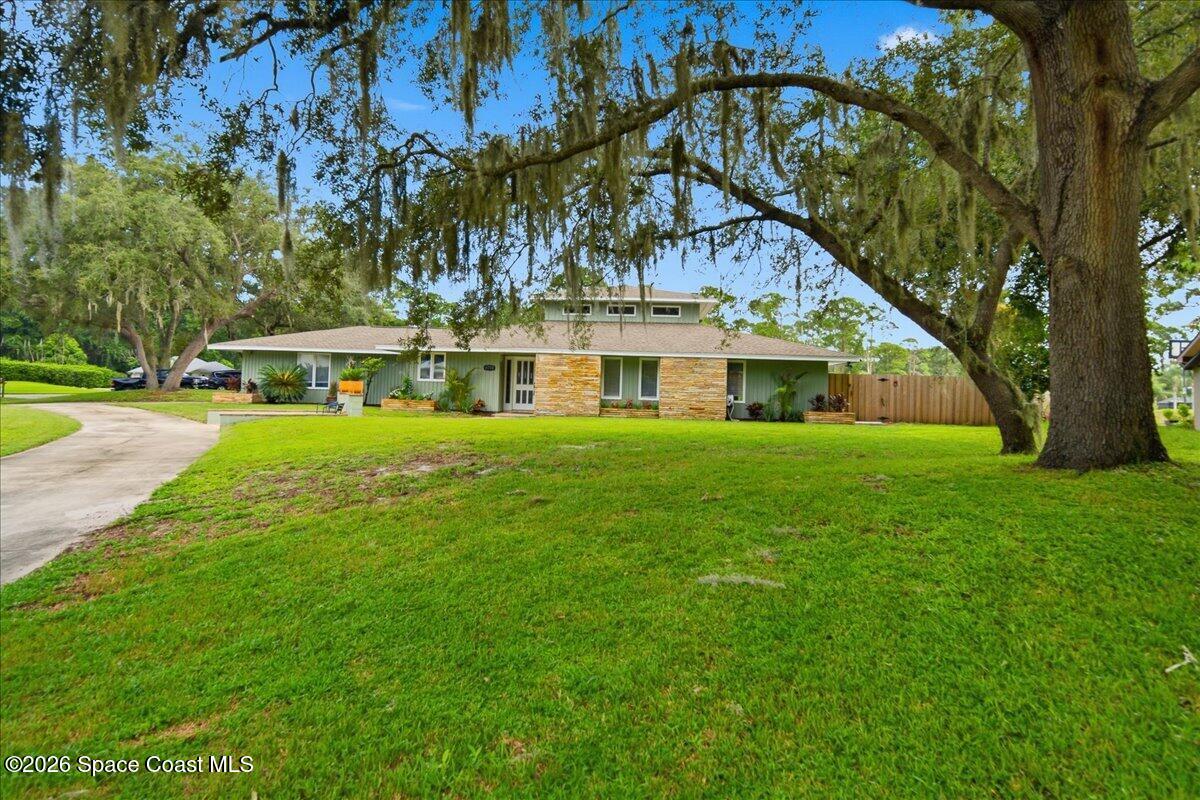
Mid-century modern character meets Florida living in this distinctive split-floor-plan home. The spacious living room features vaulted ceilings, high windows, warm wood accents, a fireplace, and multiple French doors opening to an oversized screened porch. The kitchen offers granite countertops, stainless-steel appliances, and abundant cabinetry. Outside, enjoy a private backyard retreat with a resurfaced saltwater pool, updated tile, extensive paver decking, a firepit, trellis, and privacy fencing. Major improvements include a 2023 roof, 2021 A/C changeout, new septic system in 2024, porch rescreening in 2024, LVP flooring in the bedrooms, fresh interior paint, color-changing LED lighting throughout the home, two added floodlights, and an epoxied garage floor. With generous indoor and outdoor living spaces, this home is ideal for entertaining, relaxing, and enjoying the Florida lifestyle.
Additional Information
- Style
- Contemporary, Mid-Century Modern, Other
- Tax Year
- 2025
- Tax Amount
- $836
- Interior Features
- Ceiling Fan(s), Entrance Foyer, Open Floorplan, Smart Thermostat, Vaulted Ceiling(s), Walk-In Closet(s), Primary Bathroom - Shower No Tub, Split Bedrooms, Jack and Jill Bath
- Exterior Features
- Fire Pit
- Location Description
- Cul-De-Sac
- Equipment And Appliances
- Convection Oven, Dryer, Dishwasher, Electric Range, Microwave, Refrigerator, Washer
- Utilities
- Cable Available, Electricity Connected, Water Connected
- Exterior Finish
- Frame, Wood Siding
- Construction
- Frame, Wood Siding
- Roof
- Shingle
- Floor
- Tile
- Parking
- Additional Parking, Circular Driveway, Garage, Garage Door Opener
- Fireplace
- Yes
- Garage Spaces
- 2
- Dwelling View
- Pool
- Pool
- Yes
- Pool Description
- In Ground, Salt Water
- Elementary School
- Mims
- Middle School
- Madison
- High School
- Astronaut
Mortgage Calculator
Listing courtesy of Real Broker, LLC.