1143 Egret Lake Way, Melbourne, FL 32940
- $429,900
- 3
- BD
- 2
- BA
- 1,847
- SqFt






- List Price
- $429,900
- MLS#
- 1083840
- Status
- ACTIVE
- Type
- Single Family Residential
- County
- Brevard
- City
- Melbourne
- Area
- Viera/Suntree N of Wickham
- Subdivision
- Crane Creek Unit 2 Phase 3
- Bedrooms
- 3
- Bathrooms
- 2
- Living Area
- 1,847
- Total Square Feet
- 8,712
- Acres
- 0.20
- Year Built
- 1998
- Days on Market
- 20
Property Description
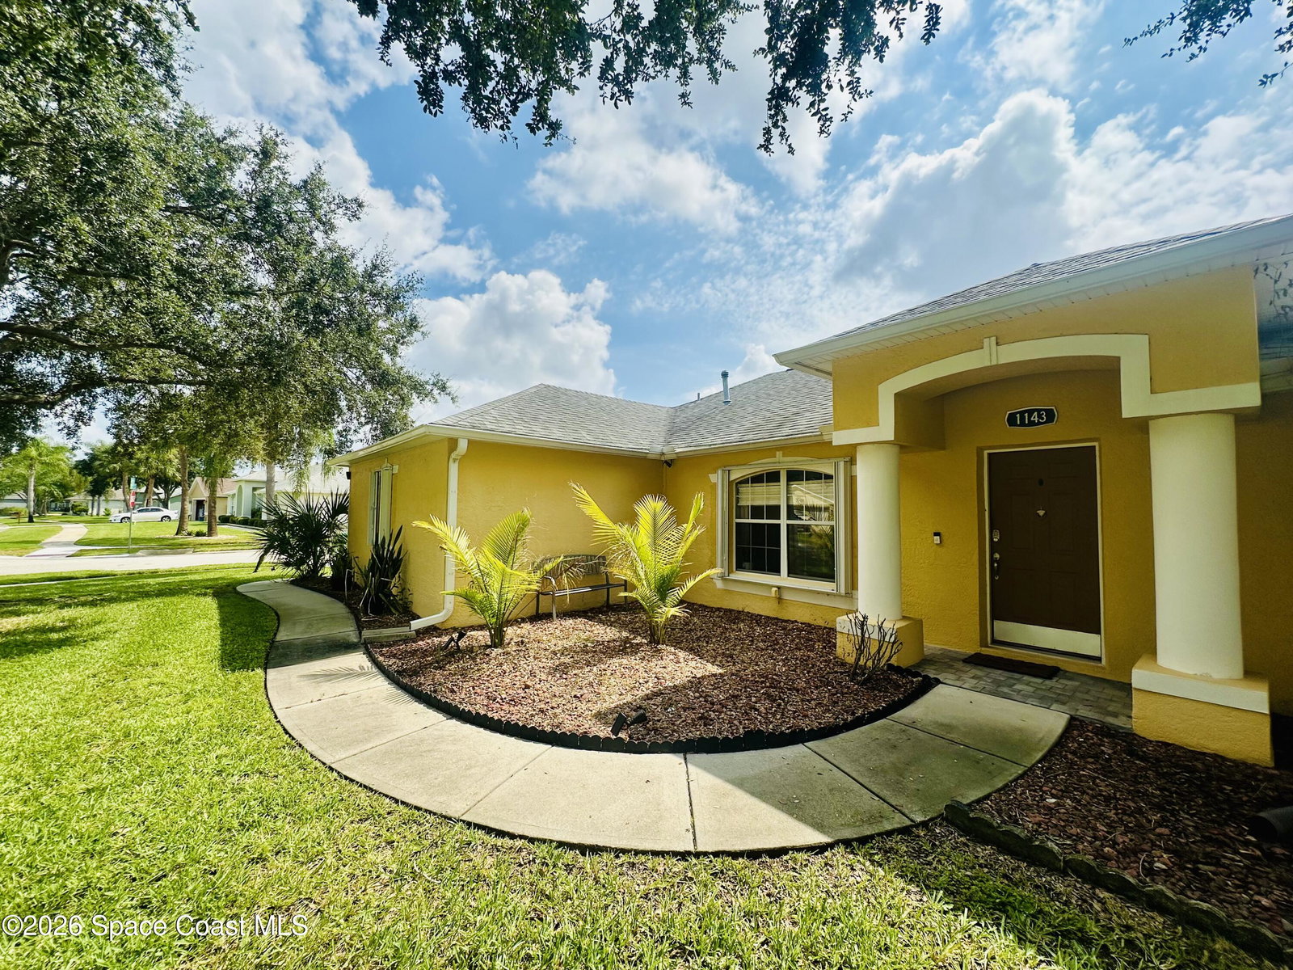
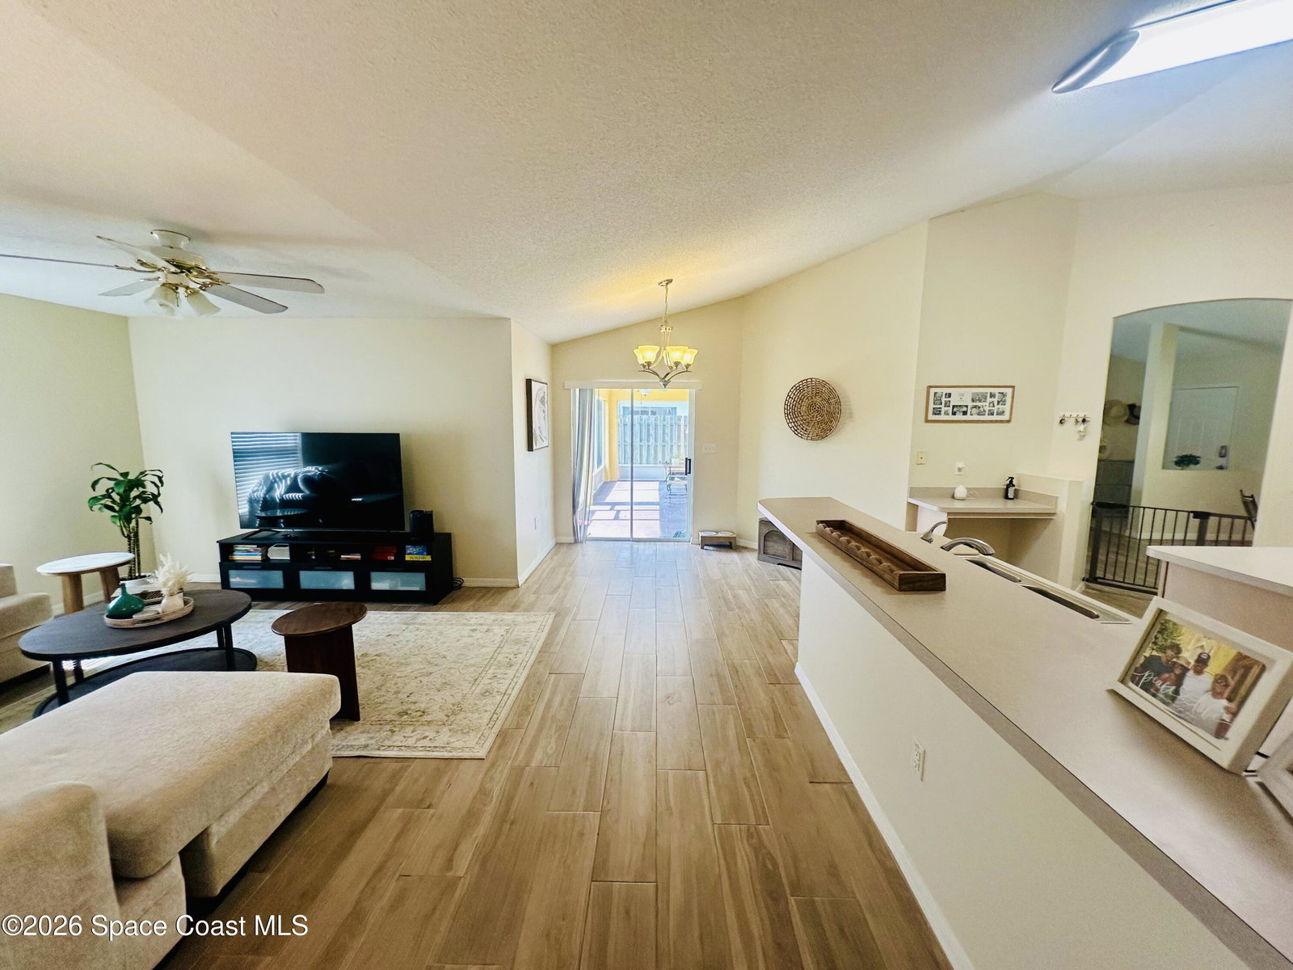
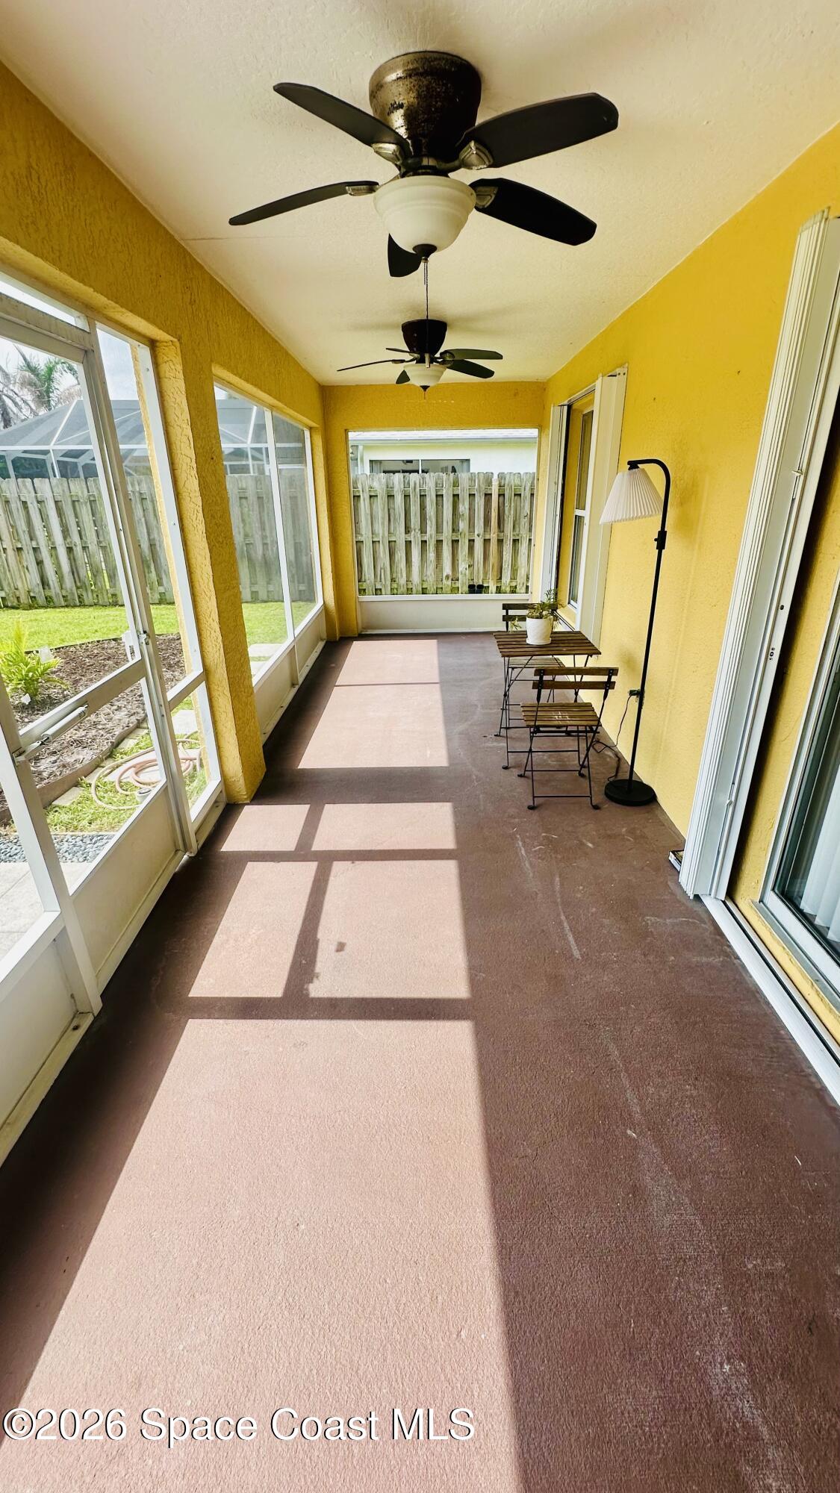
Welcome to 1143 Egret Lake Way - a beautifully maintained concrete-block home on a premium corner lot in the sought-after Crane Creek community of Viera East. Framed by majestic grandfather oaks, this 3-bedroom, 2-bath split-plan residence offers 1,847 sq ft of bright, open living. Soaring volume ceilings and rich wood-look tile ceramic tile flow throughout, joining a separate living and dining room to a spacious family room open to the kitchen -complete with center island, breakfast bar and stainless appliances. The private primary suite boasts a large walk-in closet and spa-style soaking tub. Step outside to a screened back porch, paver patio and fully fenced backyard, perfect for entertaining, pets and play. Two-car garage and accordion hurricane shutters all around. AC 2026 and 2015 roof.
Additional Information
- Style
- Ranch
- Hoa Frequency
- Annually
- Tax Year
- 2023
- Tax Amount
- $2,987
- Interior Features
- Breakfast Bar, Ceiling Fan(s), Eat-in Kitchen, Open Floorplan, Pantry, Split Bedrooms
- Location Description
- Corner Lot
- Equipment And Appliances
- Dishwasher, Electric Oven, Electric Range, Electric Water Heater, Microwave, Refrigerator
- Utilities
- Electricity Connected, Water Connected
- Exterior Finish
- Block
- Construction
- Block
- Roof
- Shingle
- Floor
- Tile
- Parking
- Garage, On Street
- Assoc Fee
- $240
- Garage Spaces
- 2
- Elementary School
- Quest
- Middle School
- Kennedy
- High School
- Viera
Mortgage Calculator
Listing courtesy of Saltwater Real Estate.