2400 Bent Pine Street, Melbourne, FL 32935
- $549,700
- 4
- BD
- 3
- BA
- 2,032
- SqFt






- List Price
- $549,700
- MLS#
- 1083055
- Status
- ACTIVE
- Type
- Single Family Residential
- County
- Brevard
- City
- Melbourne
- Area
- NE Melbourne/Palm Shores
- Subdivision
- Wickham Forest Phase 2
- Bedrooms
- 4
- Bathrooms
- 3
- Living Area
- 2,032
- Total Square Feet
- 15,246
- Acres
- 0.35
- Year Built
- 1991
- Days on Market
- 7
Property Description
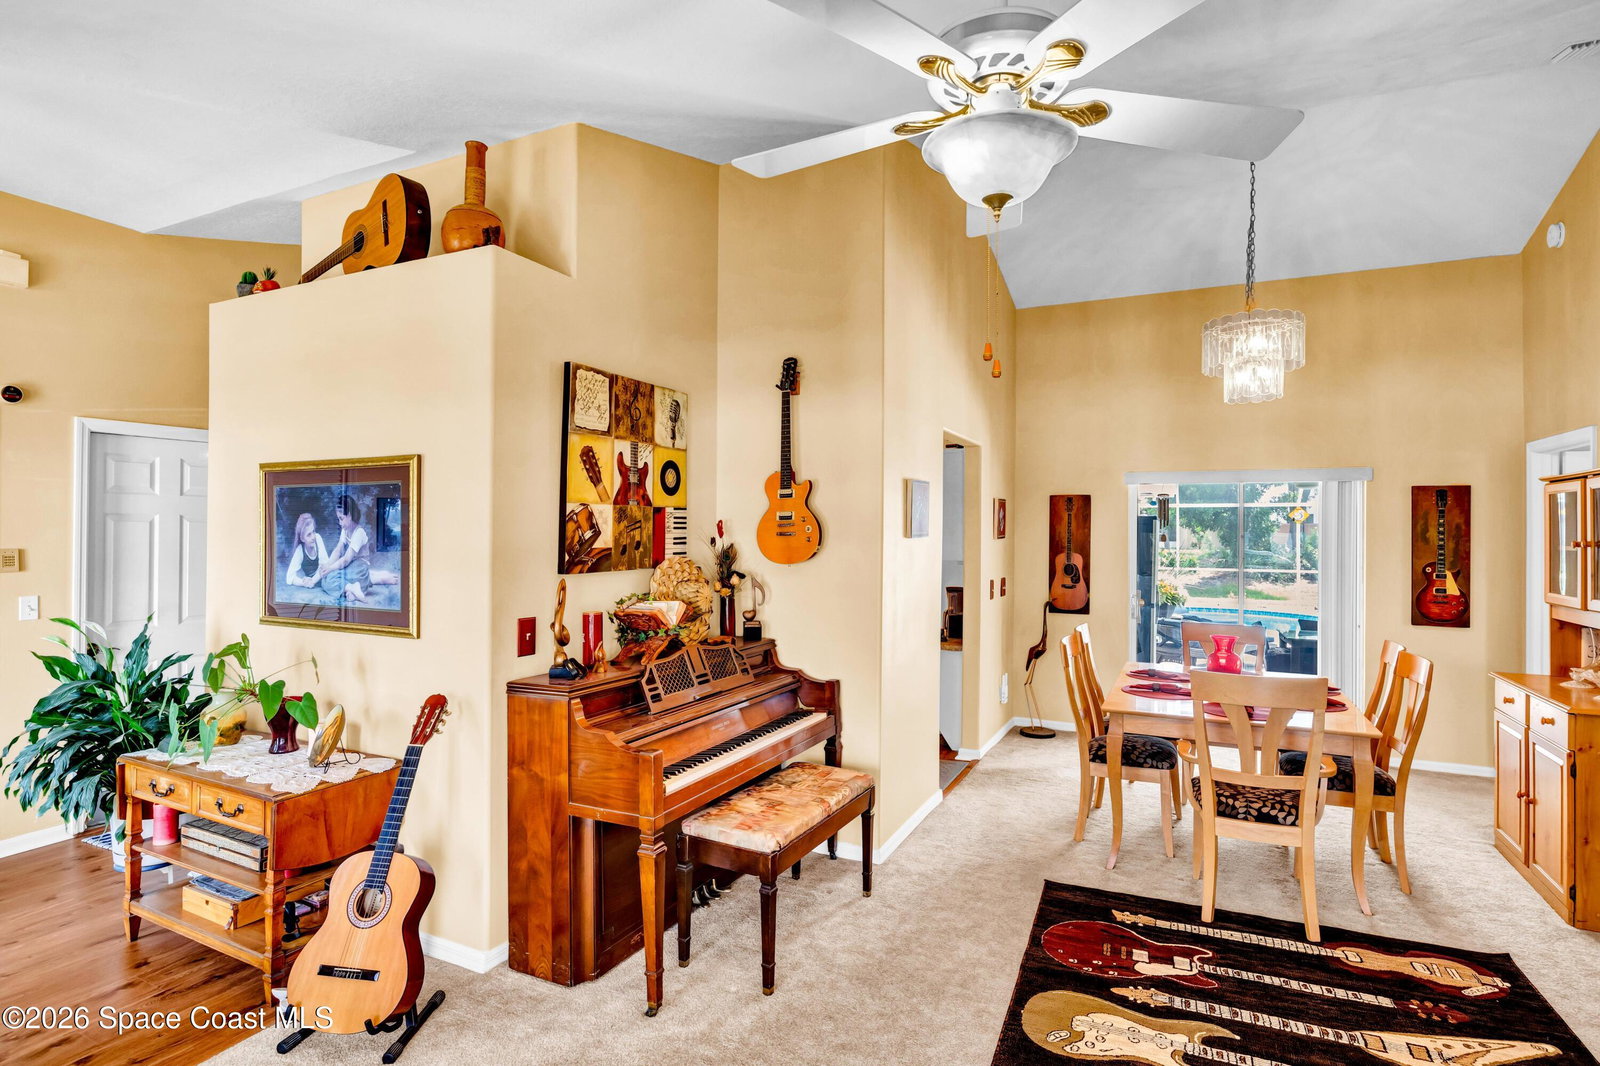
Your new home awaits in the peaceful surroundings of Wickham Forest! Situated on the largest lot in the neighborhood at approximately .35 acres, this beautifully maintained 4-bedroom, 2.5-bath pool home offers exceptional space, comfort, and privacy in a convenient central location close to shopping, dining, and everyday necessities. Inside, the home features a desirable split-bedroom floor plan, vaulted ceilings, fresh neutral interior paint completed in 2026, and ceiling fans in every room. The spacious kitchen offers plenty of cabinet and counter space, a large center island, and French doors that open directly to the screened lanai, creating an easy flow for entertaining and outdoor living. The home offers an impressive amount of storage, including walk-in closets in three of the bedrooms and three separate attic spaces. All windows are tinted to help reduce heat and improve energy efficiency. Additional energy-saving features include a gas stove helping to keep electric costs lower. Step outside to your private backyard retreat where you can relax and watch the cranes from the comfort of the expansive screened lanai. The heated pool and spa provide year-round enjoyment, and the pool reaches approximately 7 feet deep. The pool was resurfaced in 2019 and is surrounded by a screened enclosure for added comfort and convenience. The property also features an irrigation system and has been consistently maintained with professional termite and pest-control services. A brand-new roof will be installed before closing, and the buyer will have the opportunity to select the shingle color upon approval with HOA. With generous living spaces, abundant storage, a large private lot, and a beautiful pool and spa, this well-cared-for Wickham Forest home is ready for its next owner.
Additional Information
- Hoa Frequency
- Annually
- Tax Year
- 2025
- Tax Amount
- $4,417
- Location Description
- Other
- Equipment And Appliances
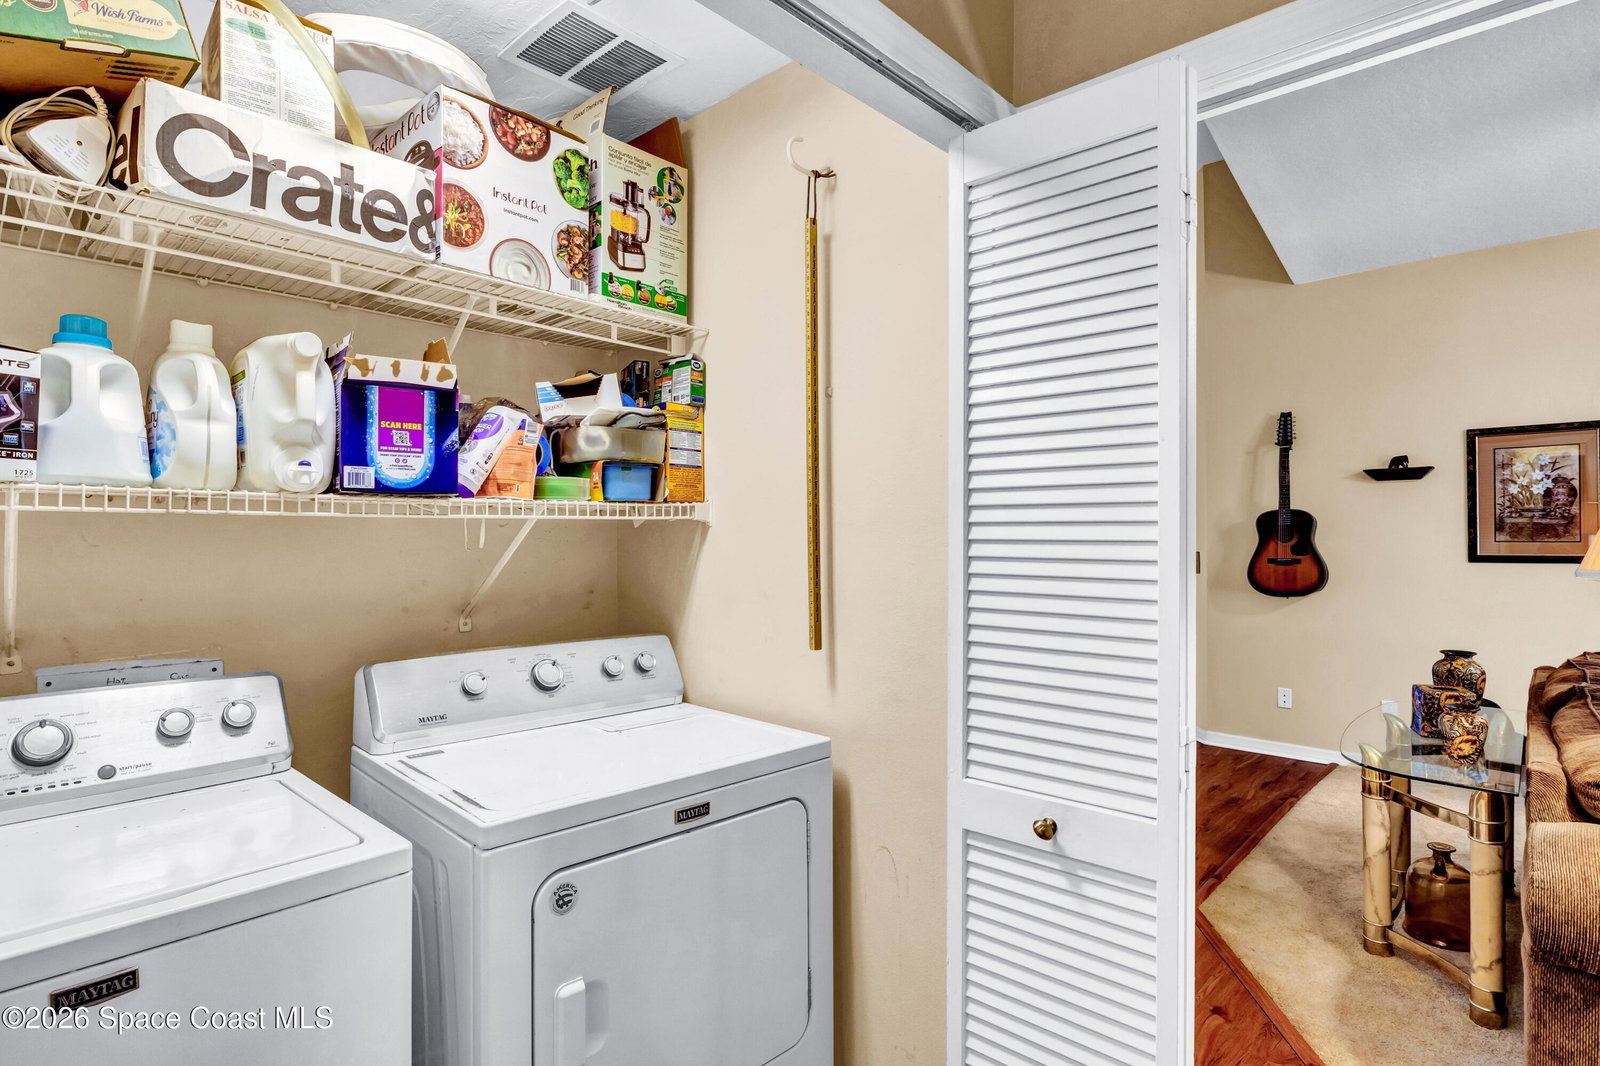
- Dishwasher, Electric Range, Microwave, Refrigerator, Washer
- Utilities
- Electricity Connected, Sewer Connected, Water Connected
- Exterior Finish
- Block
- Construction
- Block
- Roof
- Shingle
- Parking
- Attached, Garage
- Assoc Fee
- $245
- Garage Spaces
- 2
- Pool
- Yes
- Pool Description
- Gas Heat, In Ground, Screen Enclosure
- Elementary School
- Sherwood
- Middle School
- Delaura
- High School
- Satellite
Mortgage Calculator
Listing courtesy of Shawfield Realty Group.