476 Glaspell Circle SE, Palm Bay, FL 32909
- $465,000
- 4
- BD
- 2
- BA
- 1,983
- SqFt






- List Price
- $465,000
- MLS#
- 1082842
- Status
- ACTIVE
- Type
- Single Family Residential
- County
- Brevard
- City
- Palm Bay
- Area
- SE Palm Bay
- Subdivision
- Gardens At Waterstone Phase 2
- Bedrooms
- 4
- Bathrooms
- 2
- Living Area
- 1,983
- Total Square Feet
- 8,276
- Acres
- 0.19
- Year Built
- 2024
- Days on Market
- 9
Property Description
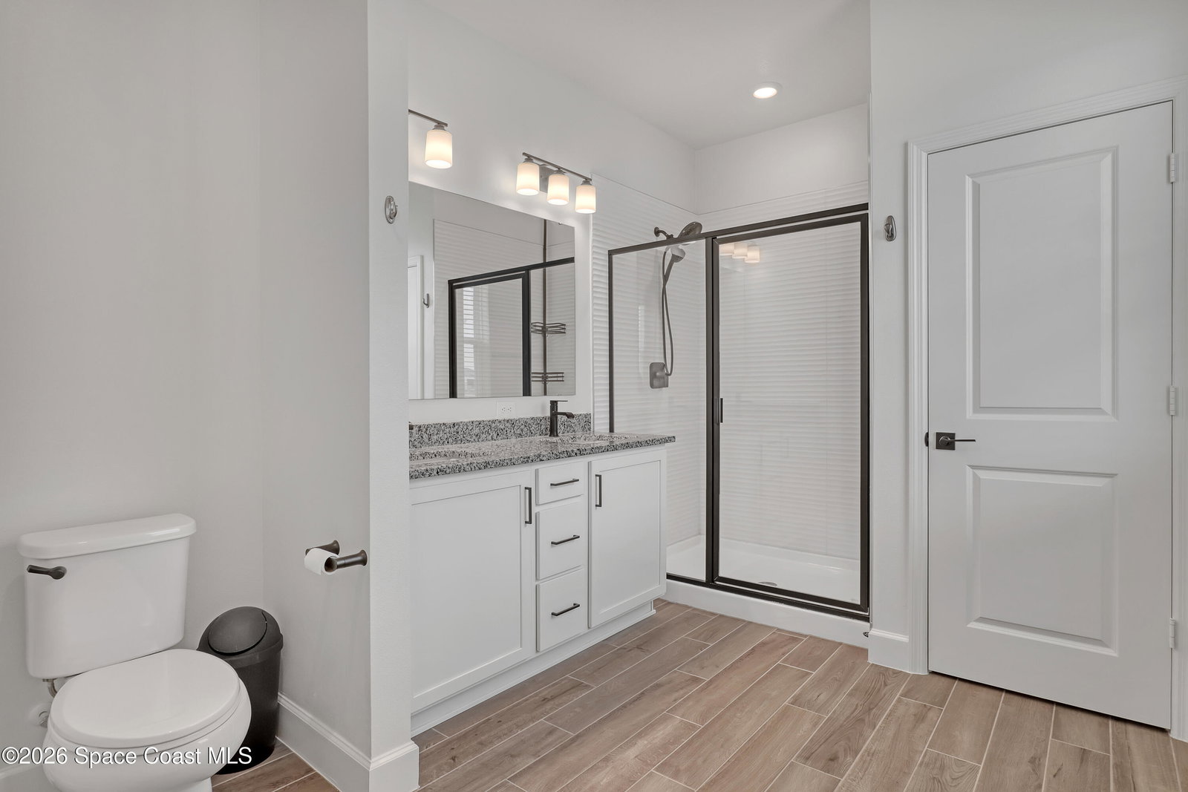
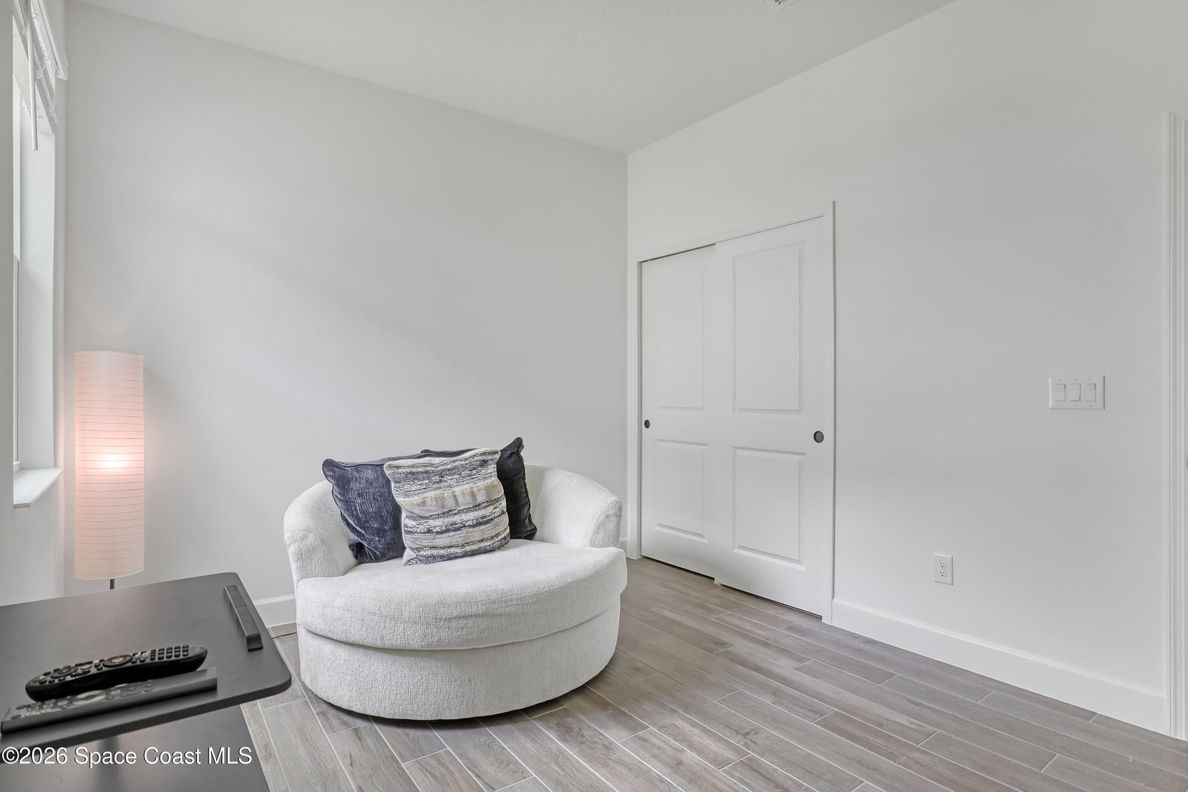
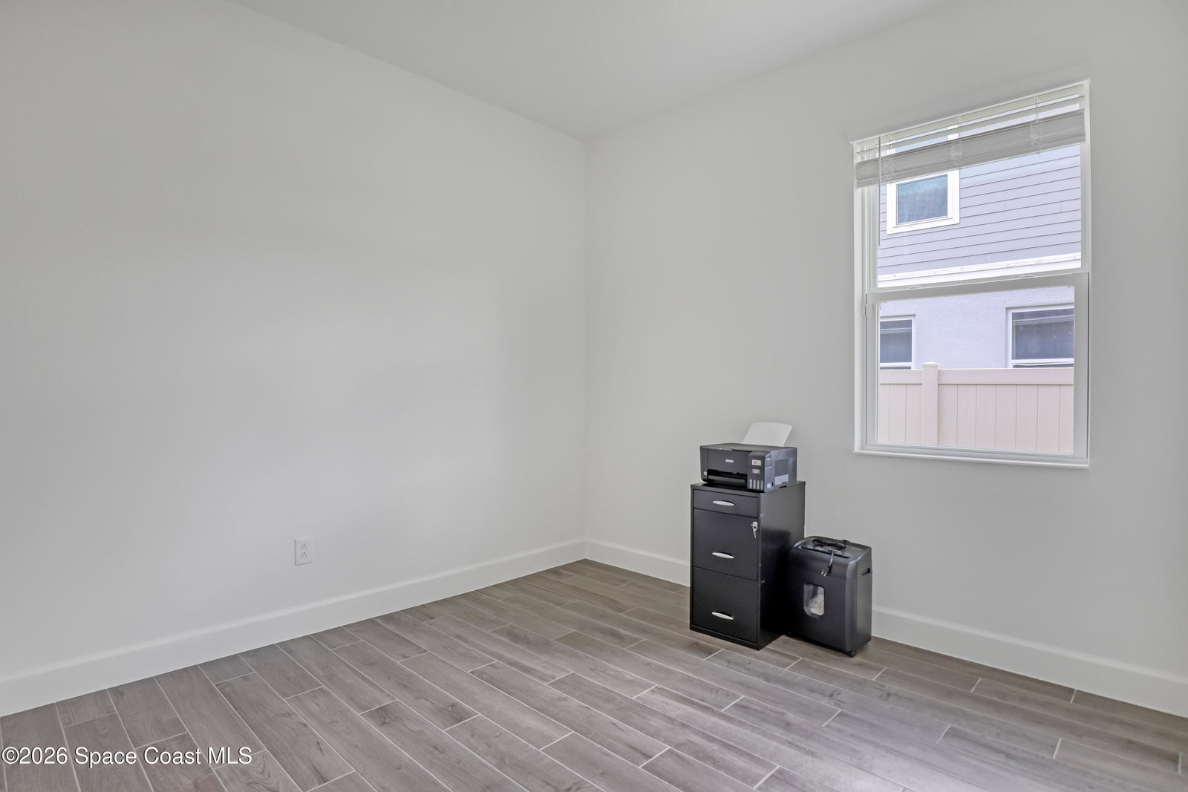
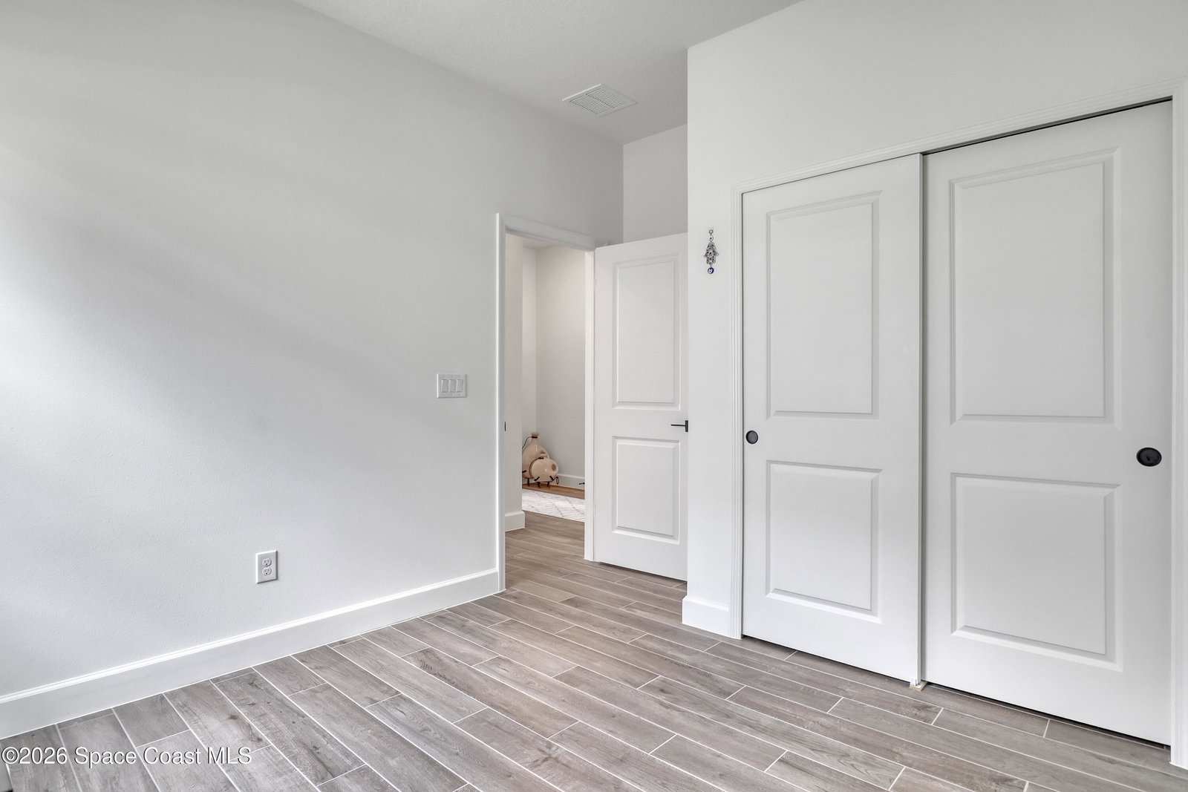
THIS HOME HAS IT ALL! Why wait to build when you can move right into this better-than-new 2024 KB Home in Gardens at Waterstone! Perfectly positioned with a premium water view and no rear neighbors, this upgraded 4-bedroom, 2-bath home features the sought-after 1989 floor plan and a rare 3-car garage. The open layout offers 9'4'' ceilings, upgraded tile throughout, quartz countertops, a spacious island, 36'' upper cabinets with crown molding and under-cabinet lighting, plus an impressive 8' hurricane-impact glass front door and stone veneer exterior. Additional upgrades include an epoxy garage floor, front/rear irrigation system, sealed paver driveway, gutters, landscape curbing, smart thermostat, video doorbell, and security system. Enjoy the community pool, pickleball courts, tot lot, and a convenient location near shopping, I-95, and the local elementary school just a mile away.
Additional Information
- Style
- Ranch, Traditional
- Hoa Frequency
- Quarterly
- Tax Year
- 2025
- Tax Amount
- $72
- Interior Features
- Ceiling Fan(s), Entrance Foyer, Eat-in Kitchen, Kitchen Island, Open Floorplan, Pantry, Smart Home, Smart Thermostat, Walk-In Closet(s), Primary Bathroom - Shower No Tub, Split Bedrooms
- Exterior Features
- Storm Shutters
- Location Description
- Sprinklers In Front, Sprinklers In Rear
- Equipment And Appliances
- Convection Oven, Dryer, Disposal, Dishwasher, Electric Cooktop, Electric Water Heater, Ice Maker, Microwave, Refrigerator, Washer
- Utilities
- Cable Available, Electricity Connected, Sewer Connected, Water Connected
- Exterior Finish
- Concrete, Stucco, Stone Veneer
- Construction
- Concrete, Stucco, Stone Veneer
- Roof
- Shingle
- Floor
- Tile
- Parking
- Covered, Garage, Garage Door Opener
- Assoc Fee
- $260
- Assoc Fee Includes
- Maintenance Grounds
- Garage Spaces
- 3
- Dwelling View
- Pond, Water
- Elementary School
- Sunrise
- Middle School
- Southwest
- High School
- Bayside
Mortgage Calculator
Listing courtesy of Karr Professional Group P.A..