8043 Old Tramway Drive, Melbourne, FL 32940
- $929,000
- 5
- BD
- 3
- BA
- 3,402
- SqFt
















- List Price
- $929,000
- Price Change
- ▼ $46,000 1786148572
- MLS#
- 1082764
- Status
- ACTIVE
- Type
- Single Family Residential
- County
- Brevard
- City
- Melbourne
- Area
- Suntree S of Wickham
- Subdivision
- Baytree Pud Phase 2 Stage 1a The Hamlet
- Bedrooms
- 5
- Bathrooms
- 3
- Living Area
- 3,402
- Total Square Feet
- 10,019
- Acres
- 0.23
- Year Built
- 2001
- Days on Market
- 57
Property Description
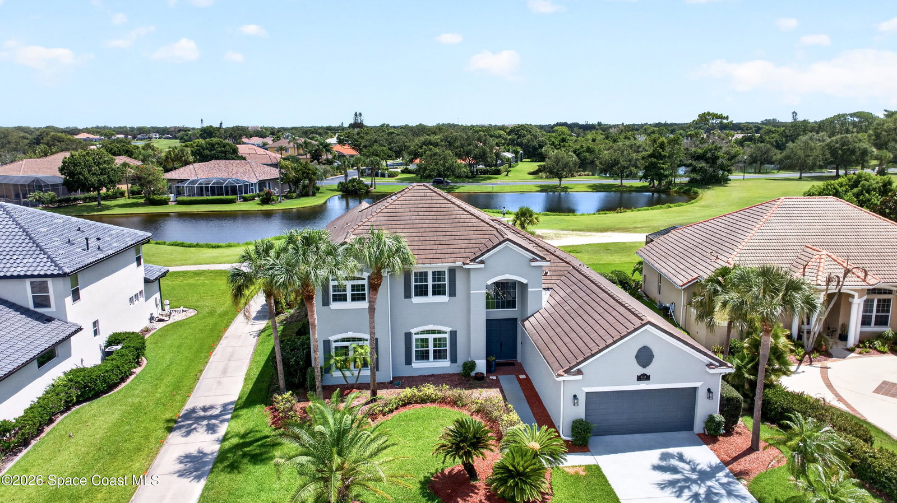
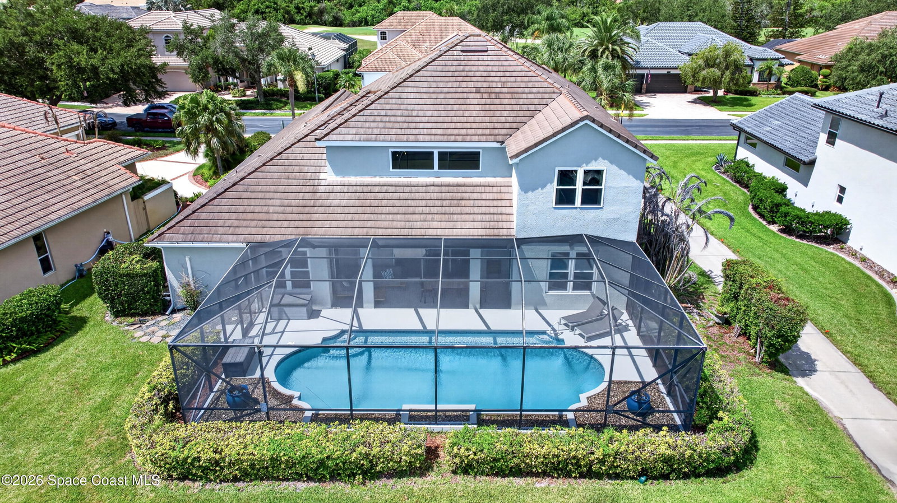
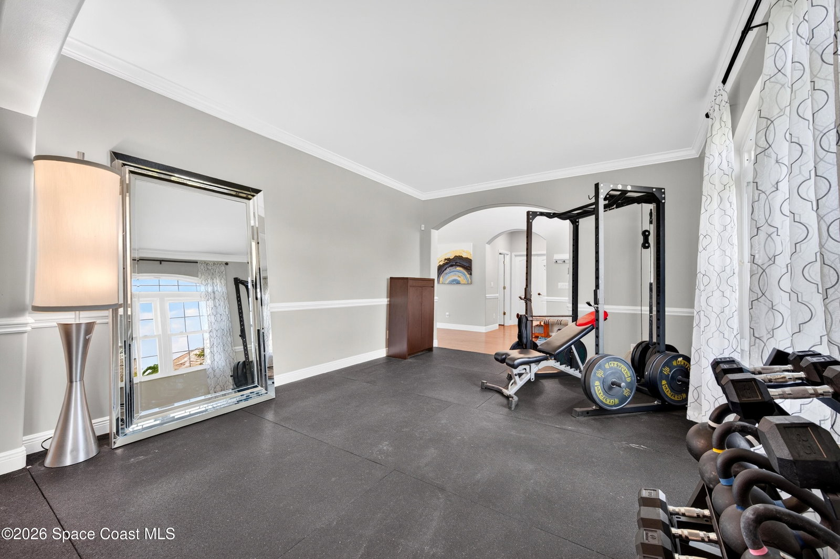
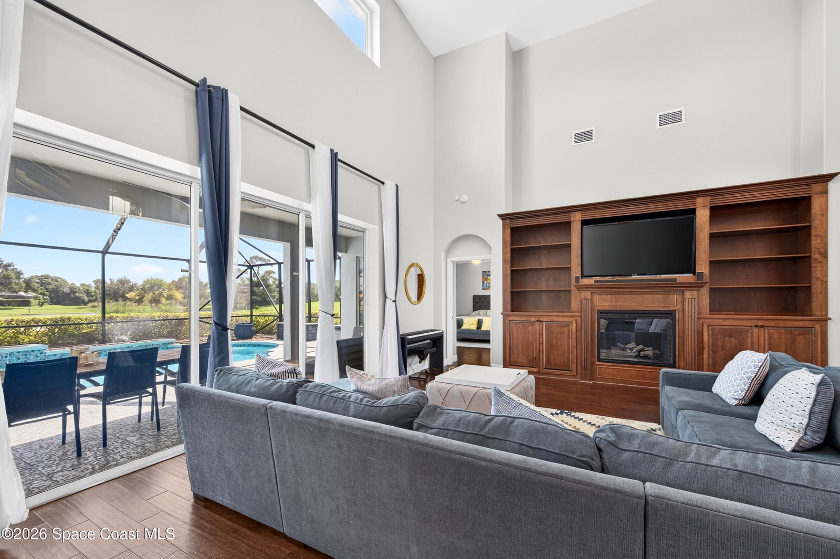
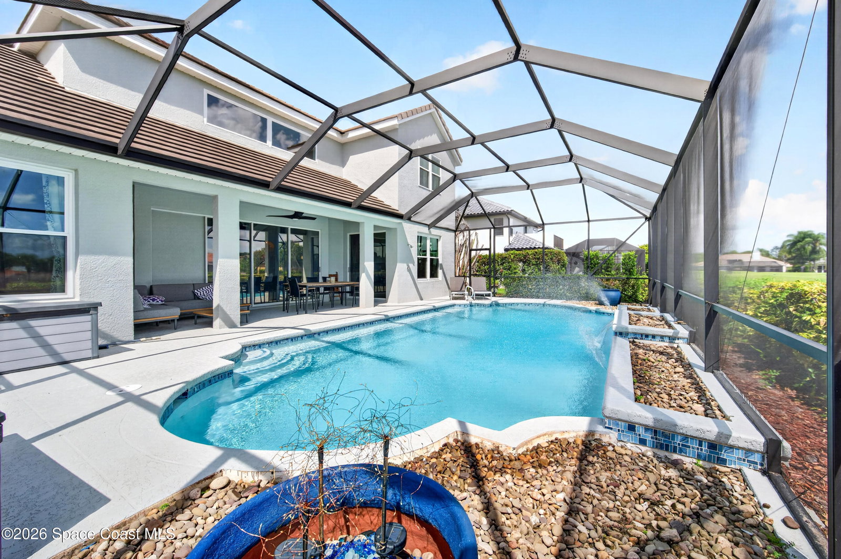
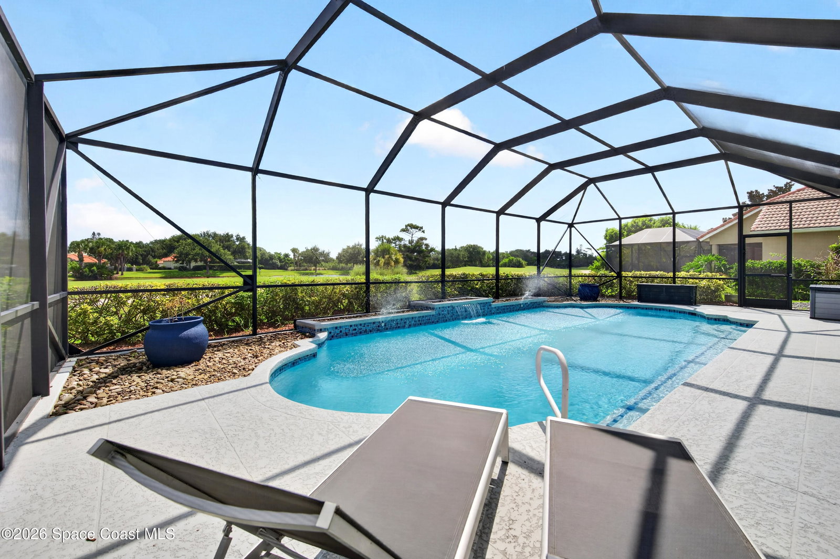
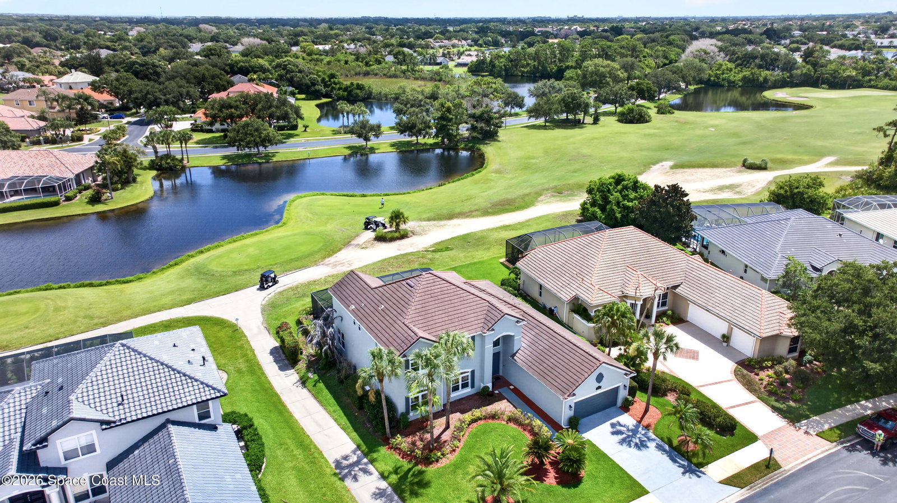
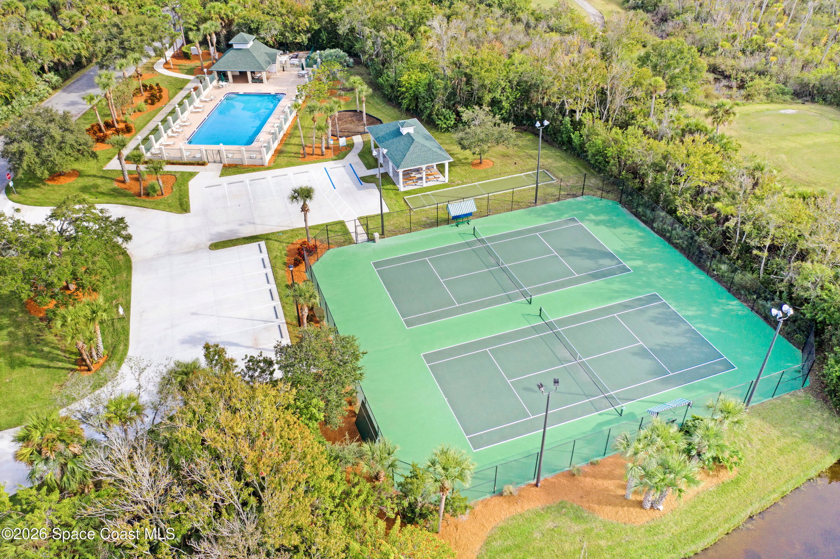
You just found your new home!! This Executive Style 5 bedroom, 3 full bath, 3,402 square foot home is located in the Highly sought-after Baytree golf course gated community. Offering Newer Tile Roof 2020, Impact rated insulated windows, HVAC 2023 including Ductwork and UV filter, Interior Paint 2021, Exterior Paint 2024, Custom Chefs Kitchen with Granite Counters and sink, 6 burner gas range, vented hood 2022, hardwood flooring, renovated master bath with claw foot tub and separate shower, upgraded hurricane rated garage door, wine cellar, electric fireplace in custom built-in entertainment center, custom staircase, formal living/dining rooms, soaring ceilings in Great room, Elevated lot, and sliding glass doors that open to the Heated Saltwater Pool area perfect for entertaining. This home overlooks the Gary Player Signature golf course and lake as well as access to other amenities including tennis courts, Pickle ball, and the Baytree clubhouse. Enjoy Florida living at its finest.
Additional Information
- Style
- Contemporary
- Hoa Frequency
- Annually
- Tax Year
- 2025
- Tax Amount
- $11,350
- Interior Features
- Breakfast Bar, Built-in Features, Ceiling Fan(s), Central Vacuum, Entrance Foyer, Open Floorplan, Pantry, Primary Downstairs, Walk-In Closet(s), Primary Bathroom -Tub with Separate Shower, Split Bedrooms, Breakfast Nook, Wine Cellar
- Exterior Features
- Impact Windows
- Location Description
- On Golf Course
- Equipment And Appliances
- Convection Oven, Dryer, Disposal, Dishwasher, Electric Water Heater, Gas Range, Plumbed For Ice Maker, Washer
- Utilities
- Cable Available, Electricity Available, Natural Gas Available, Sewer Available, Water Available
- Exterior Finish
- Block, Concrete, Frame, Stucco
- Construction
- Block, Concrete, Frame, Stucco
- Roof
- Tile
- Floor
- Carpet, Tile, Wood
- Parking
- Attached, Garage, Garage Door Opener
- Fireplace
- Yes
- Assoc Fee
- $95
- Garage Spaces
- 2
- Dwelling View
- Golf Course, Lake, Pool
- Pool
- Yes
- Pool Description
- Heated, In Ground, Screen Enclosure, Salt Water, Waterfall
- Elementary School
- Quest
- Middle School
- Viera Middle School
- High School
- Viera
Mortgage Calculator
Listing courtesy of Coldwell Banker Paradise.