1672 Emerson Drive SE, Palm Bay, FL 32909
- $255,000
- 3
- BD
- 2
- BA
- 1,524
- SqFt








- List Price
- $255,000
- MLS#
- 1082192
- Status
- ACTIVE UNDER CONTRACT
- Type
- Single Family Residential
- County
- Brevard
- City
- Palm Bay
- Area
- SE Palm Bay
- Subdivision
- Port Malabar Unit 9
- Bedrooms
- 3
- Bathrooms
- 2
- Living Area
- 1,524
- Total Square Feet
- 10,454
- Acres
- 0.24
- Year Built
- 1981
- Days on Market
- 16
Property Description
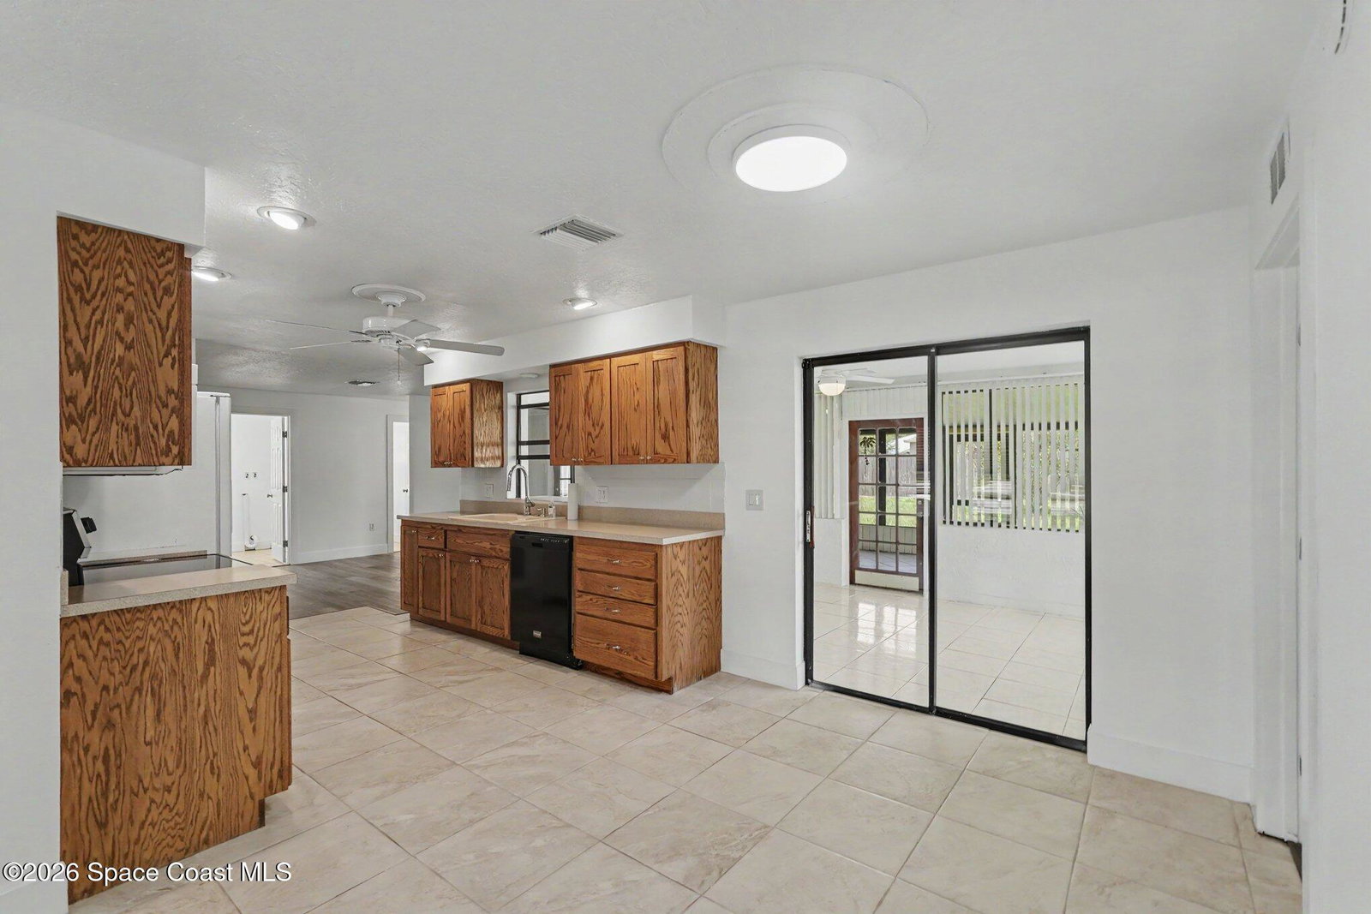
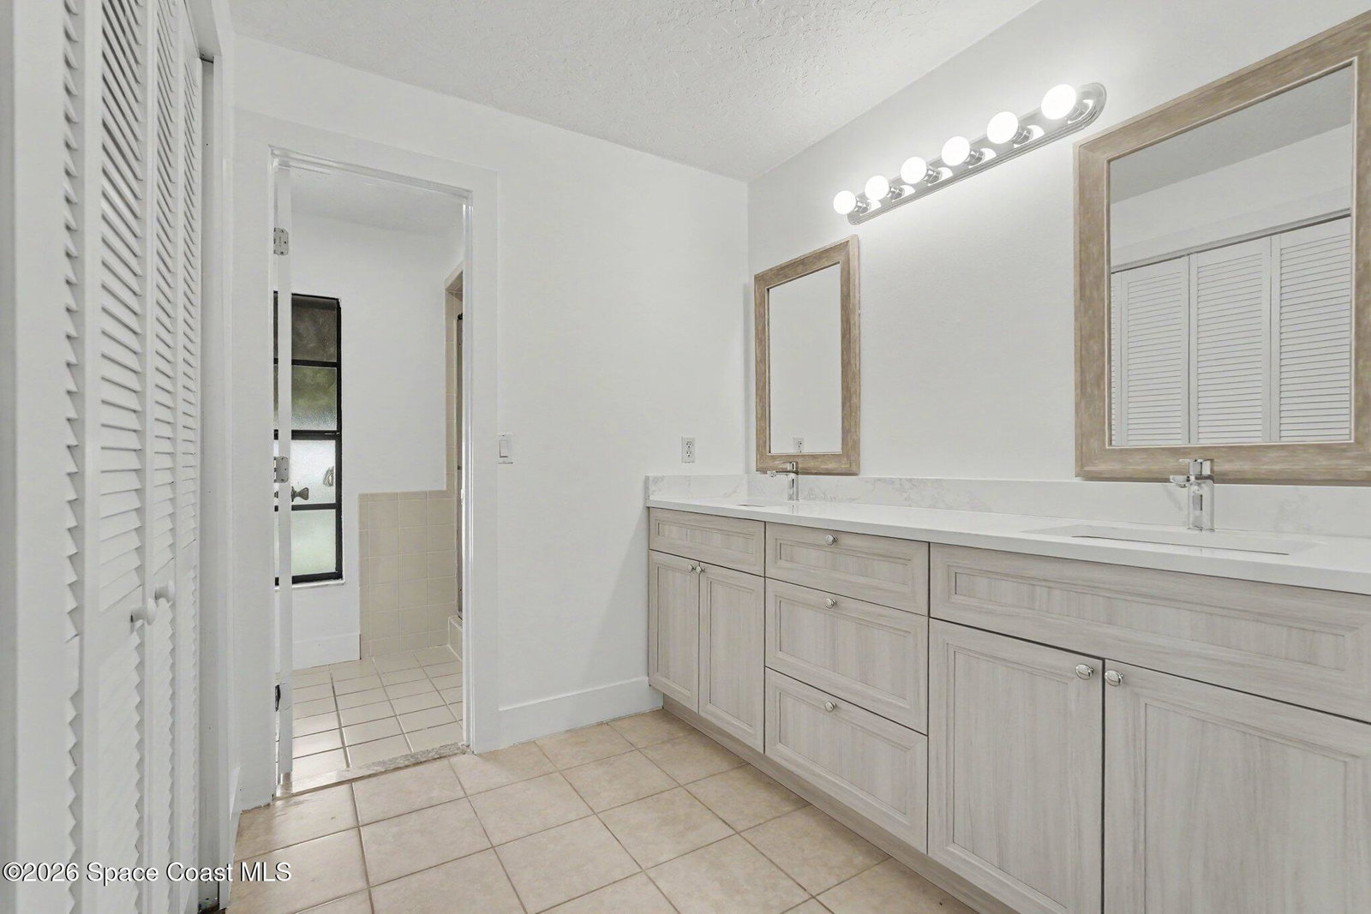
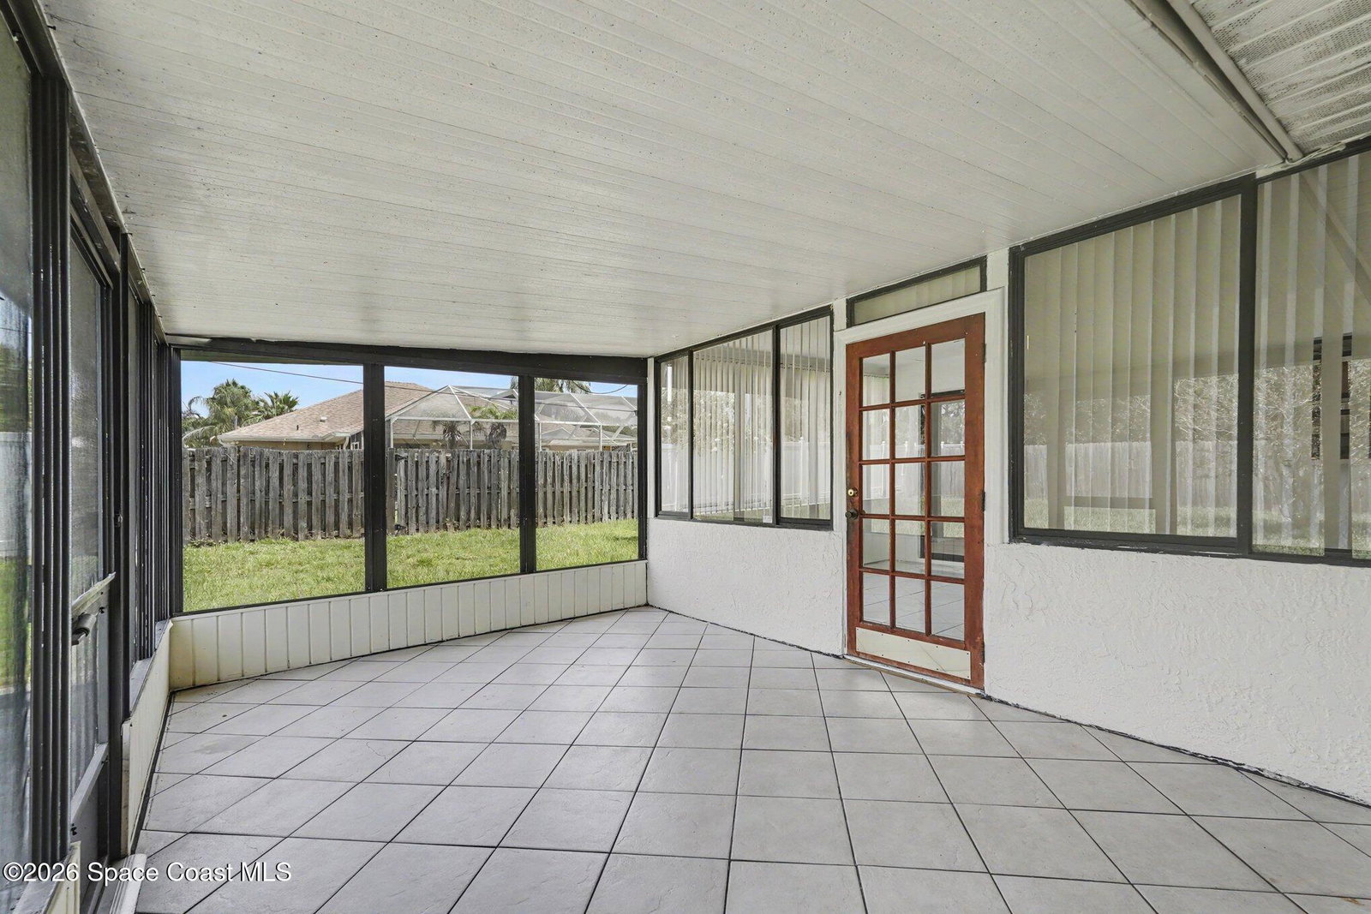
Welcome home to this beautifully maintained 3-bedroom, 2-bath home on city water and city sewer! The spacious open floor plan features formal living room, family room and dining room. The sunroom and large screened-in patio are perfect for relaxing or entertaining. Vinyl plank flooring runs throughout the main living areas, with tile in the wet areas for easy maintenance. The spacious primary suite offers a large walk-in closet and a beautifully updated en-suite bathroom with quartz countertops and new cabinetry. Two comfortable guest bedrooms, an updated guest bathroom, indoor laundry room, and a two-car garage complete the interior. Outside, you'll find a large backyard that is mostly fenced for added privacy. This move-in-ready home combines space, comfort, and convenience in a fantastic location. Roof 2017, Hot Water Tank 2016.
Additional Information
- Style
- Contemporary
- Tax Year
- 2025
- Tax Amount
- $712
- Interior Features
- Entrance Foyer, Open Floorplan, Pantry, Walk-In Closet(s), Primary Bathroom - Shower No Tub, Split Bedrooms
- Location Description
- Cleared
- Equipment And Appliances
- Dishwasher, Electric Oven, Electric Range, Microwave, Refrigerator
- Utilities
- Cable Available, Electricity Connected, Sewer Connected, Water Connected
- Exterior Finish
- Block, Concrete, Stone, Stucco
- Construction
- Block, Concrete, Stone, Stucco
- Roof
- Shingle
- Floor
- Tile, Vinyl
- Parking
- Attached, Garage
- Garage Spaces
- 2
- Elementary School
- Turner
- Middle School
- Southwest
- High School
- Heritage
Mortgage Calculator
Listing courtesy of RE/MAX Elite.