Share this with your friends


+13213412798
Team Brevard Realty Group
2557 Toups Trail, Titusville, FL 32780
- $631,000
- 4
- BD
- 3
- BA
- 2,699
- SqFt






- Sold Price
- $631,000
- List Price
- $635,000
- Closing Date
- Jul 30, 2026
- MLS#
- 1082102
- Status
- CLOSED
- Type
- Single Family Residential
- County
- Brevard
- City
- Titusville
- Area
- Titusville SR50
- Subdivision
- Cathedral Estates
- Bedrooms
- 4
- Bathrooms
- 3
- Living Area
- 2,699
- Total Square Feet
- 30,928
- Acres
- 0.71
- Year Built
- 2001
- Days on Market
- 22
Property Description
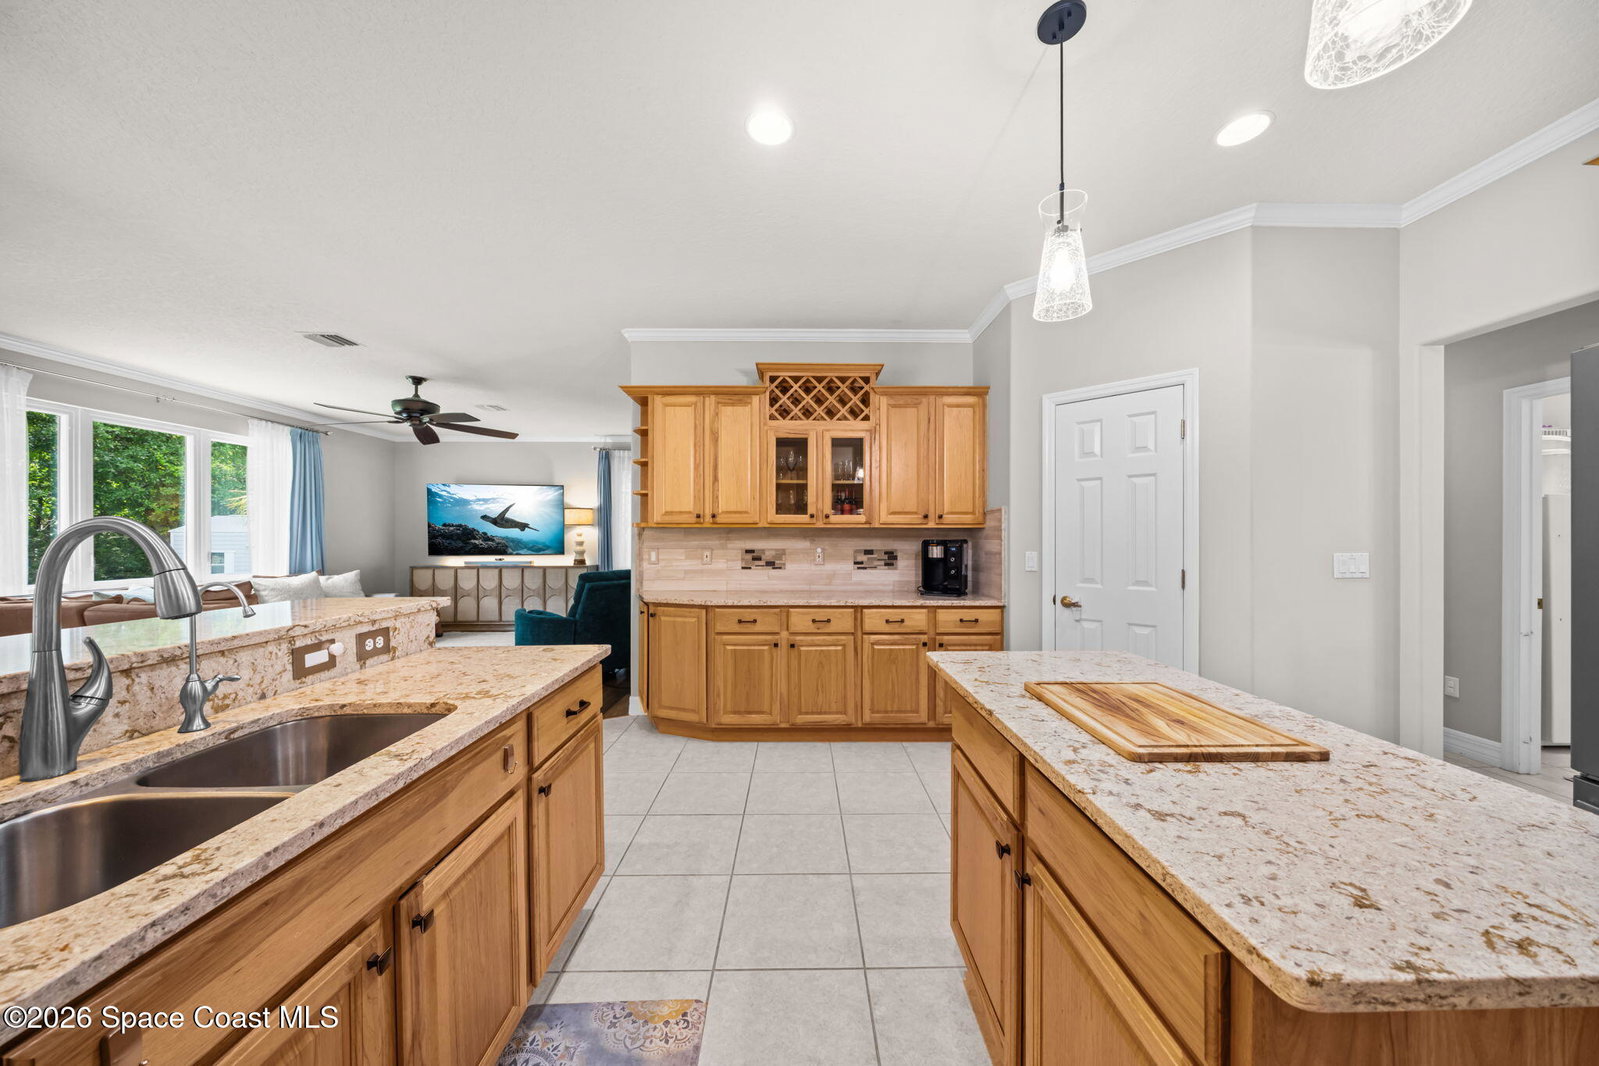
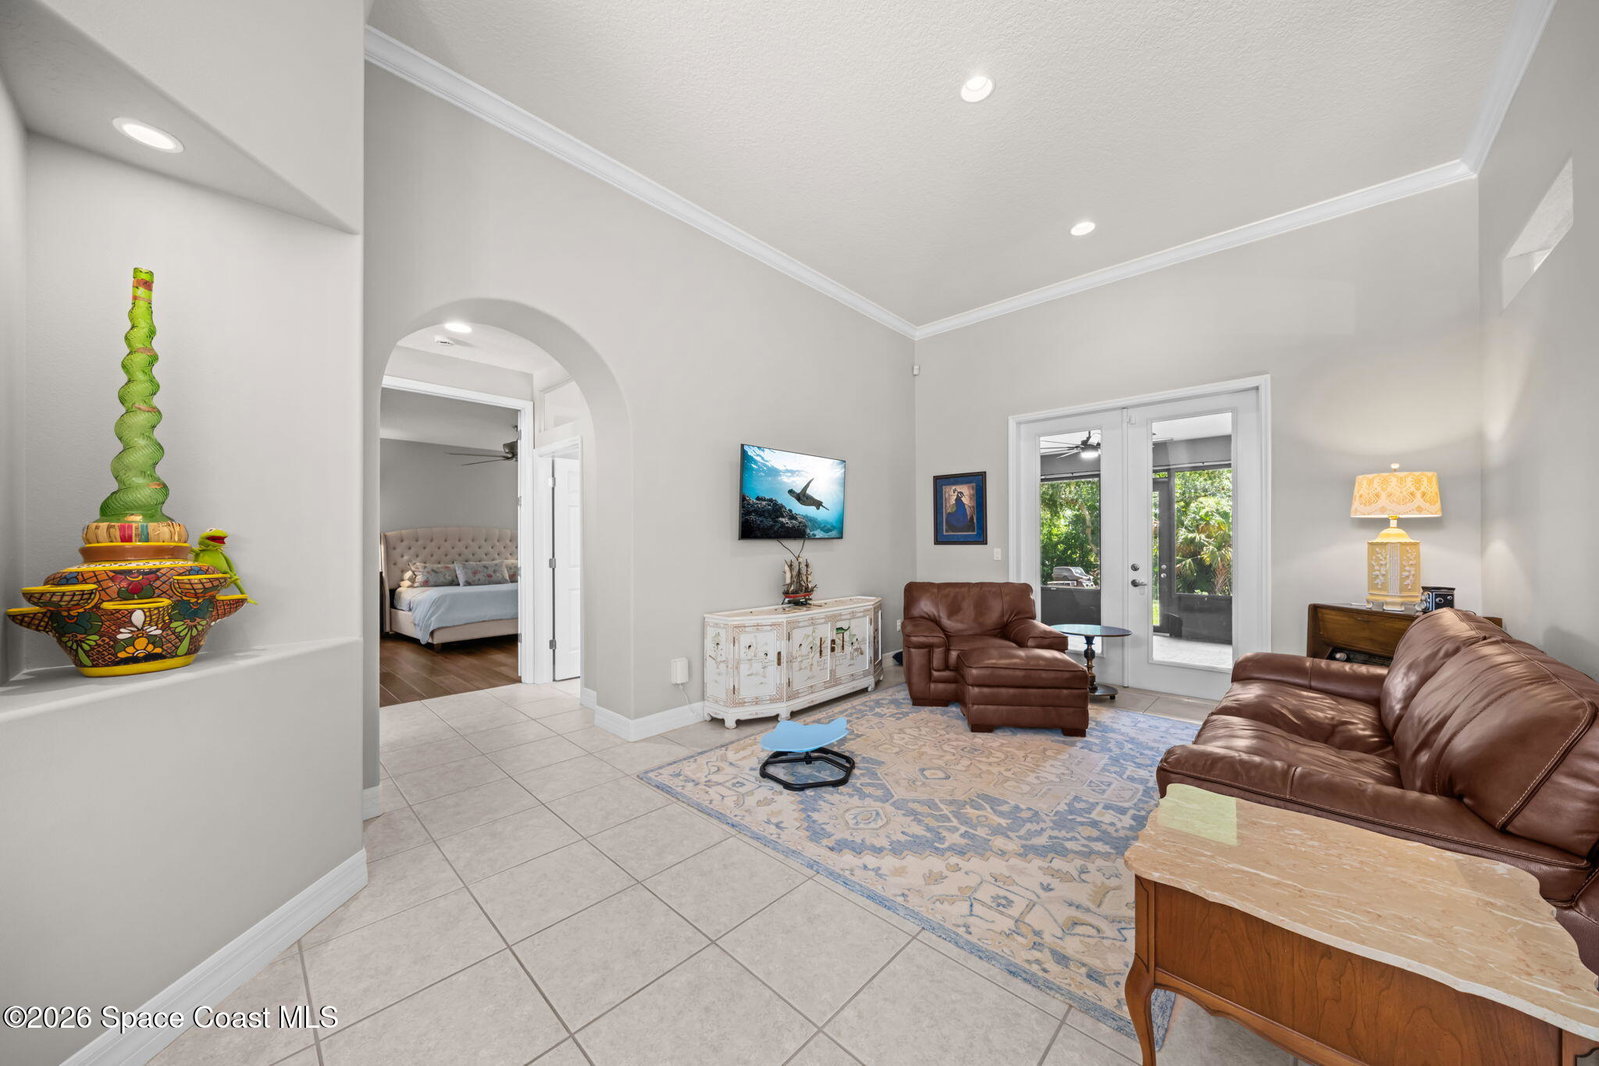
This 4-bedroom, 3-bath home with a 3-car garage offers space, storage, and flexibility in a custom home community with larger lots. The split-bedroom floor plan includes a front living/dining area, separate family room, and bright breakfast nook with large windows. The kitchen features quartz countertops, island, and generous counter/storage space. The private primary suite includes double-door entry, access to the enclosed porch, walk-in closet with organizers, soaking tub, and walk-in shower. The 4th bedroom is currently used as an office/storage. The enclosed porch with sliding windows adds usable living space and connects to the family room and primary suite. Additional features include interior laundry with cabinetry and sink, updated lighting and ceiling fans, full guest bath near the porch, cooled 3-car garage with insulated doors, sprinkler system, backyard shed, privacy landscaping, generator setup, water system, and generator/electrical improvements.
Additional Information
- Style
- Contemporary
- Tax Year
- 2025
- Tax Amount
- $7,481
- Interior Features
- Breakfast Bar, Built-in Features, Kitchen Island, Open Floorplan, Pantry, Walk-In Closet(s), Primary Bathroom -Tub with Separate Shower, Split Bedrooms, Breakfast Nook
- Exterior Features
- Impact Windows
- Location Description
- Sprinklers In Front, Sprinklers In Rear, Dead End Street
- Equipment And Appliances
- Dryer, Disposal, Dishwasher, Electric Oven, Electric Range, Electric Water Heater, Ice Maker, Microwave, Plumbed For Ice Maker, Refrigerator, Washer
- Utilities
- Cable Available, Electricity Connected, Water Connected
- Exterior Finish
- Block, Stucco
- Construction
- Block, Stucco
- Roof
- Shingle
- Floor
- Tile, Vinyl
- Parking
- Attached, Garage, Garage Door Opener
- Garage Spaces
- 3
- Elementary School
- Apollo
- Middle School
- Jackson
- High School
- Titusville
How much is your home worth?
...get instant property value now!
Mortgage Calculator
Listing courtesy of Blue Marlin Real Estate. Selling Office: KB Realty Inc..