1411 Patriot Drive, Melbourne, FL 32940
- $330,000
- 3
- BD
- 2
- BA
- 1,885
- SqFt




- List Price
- $330,000
- MLS#
- 1081222
- Status
- ACTIVE
- Type
- Single Family Residential
- County
- Brevard
- City
- Melbourne
- Area
- Viera/Suntree N of Wickham
- Subdivision
- Viera Tracts Bb And V Phases 4 And 5 Of Viera N
- Bedrooms
- 3
- Bathrooms
- 2
- Living Area
- 1,885
- Total Square Feet
- 8,276
- Acres
- 0.19
- Year Built
- 1994
- Days on Market
- 31
Property Description
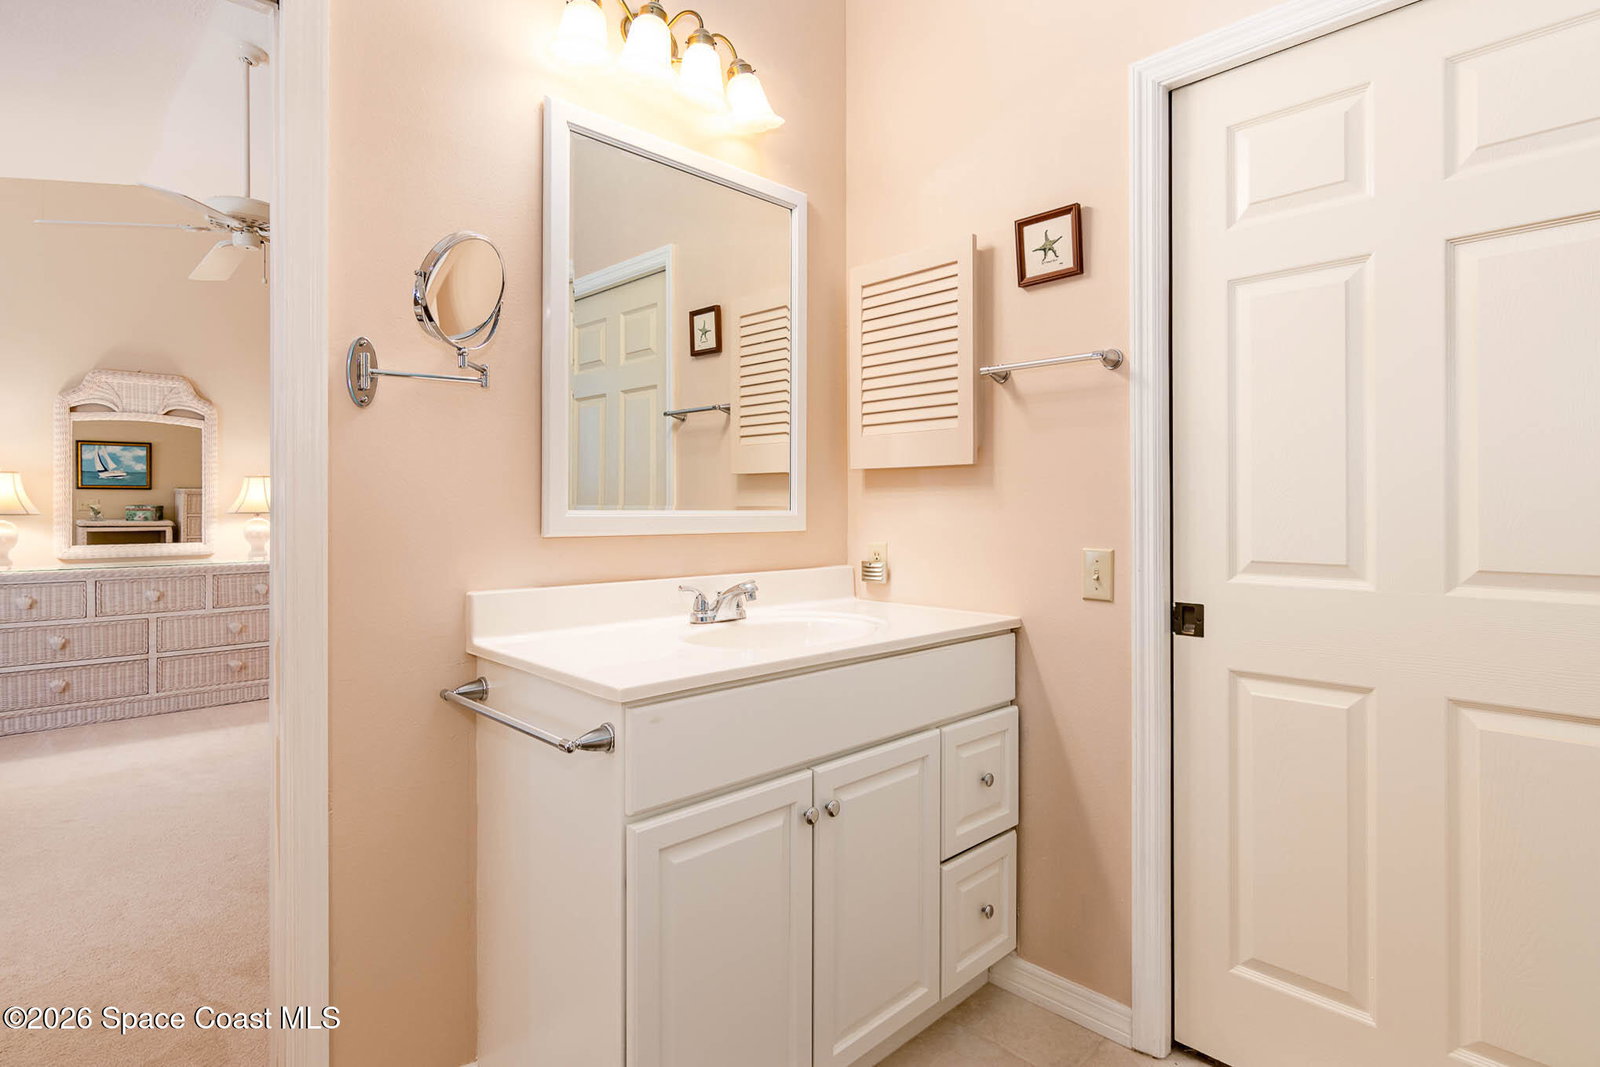
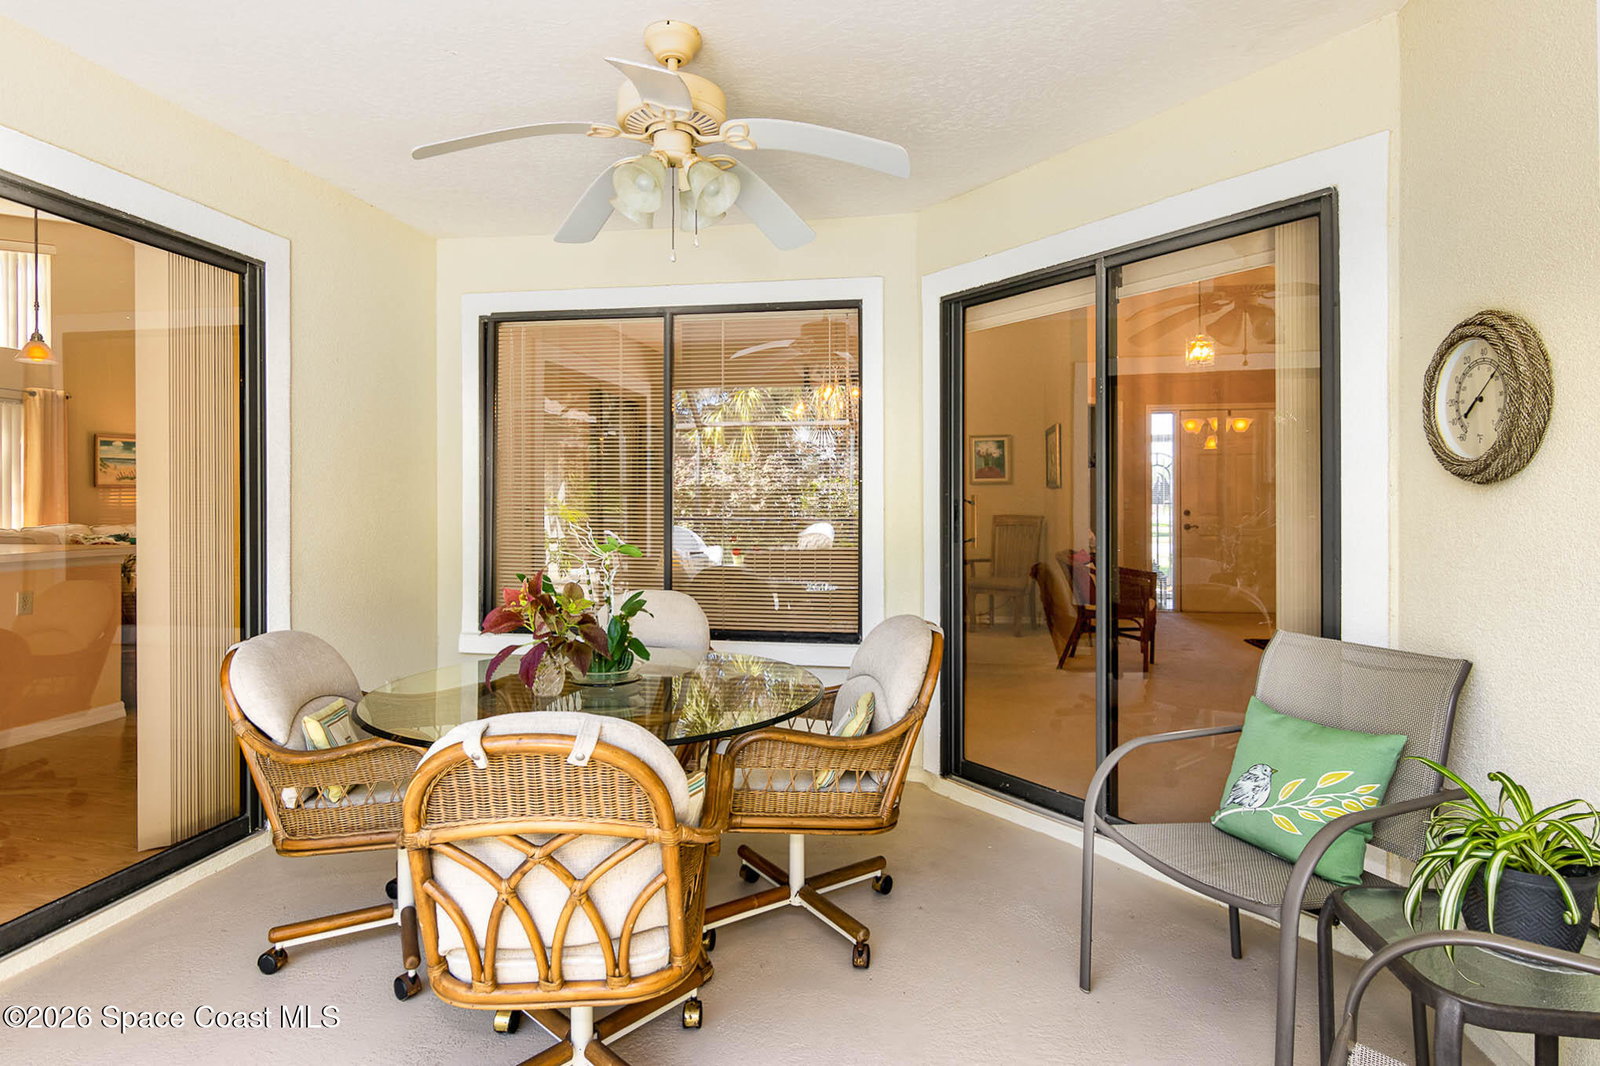
Welcome to resort-style country club living at Indian River Colony Club -- a private, gated 55+ community in Melbourne, Florida. This Phoenix model offers three bedrooms, two full baths, vaulted ceilings, and a spacious screened lanai surrounded by lush tropical landscaping and a serene pond view. The open living areas flow beautifully, and the kitchen opens to a sunny breakfast nook perfect for enjoying the Florida lifestyle. Vacant and ready for immediate occupancy. HOME INCLUDES THE GOLF CART! Community amenities include an 18-hole golf course, fine dining, fitness center, heated pool, tennis, and over 60 social groups -- plus a comprehensive home maintenance program so you can simply enjoy the life you've earned. Schedule your private showing today. Home to over 600 military veterans, Indian River Colony Club is a private 55+ country club community offering a unique blend of camaraderie, comfort, and care. Residents enjoy an extensive home maintenance program and access to exceptional amenities, including an 18-hole golf course, fine dining with an executive chef, the casual 19th Hole restaurant and bar, fitness center, heated pool, tennis, croquet, bocce ball, shuffleboard, and more. This pet-friendly, gated community boasts over 60 social and activity groups--making every day feel like a vacation.
Additional Information
- Style
- Ranch
- Hoa Frequency
- One Time
- Tax Year
- 2025
- Tax Amount
- $1,925
- Interior Features
- Ceiling Fan(s), Open Floorplan, Vaulted Ceiling(s), Walk-In Closet(s), Primary Bathroom - Shower No Tub, Split Bedrooms, Breakfast Nook
- Exterior Features
- Storm Shutters
- Location Description
- Corner Lot, Sprinklers In Front, Sprinklers In Rear
- Equipment And Appliances
- Dryer, Disposal, Dishwasher, Electric Range, Microwave, Refrigerator, Washer
- Utilities
- Cable Connected, Electricity Connected, Sewer Connected, Water Connected
- Exterior Finish
- Frame, Stucco
- Construction
- Frame, Stucco
- Roof
- Shingle
- Floor
- Carpet, Laminate, Tile
- Parking
- Attached, Garage
- 55 Community
- Yes
- Assoc Fee Includes
- Cable TV, Internet, Maintenance Grounds, Maintenance Structure, Pest Control, Security, Other
- Garage Spaces
- 2
- Dwelling View
- Pond
- Elementary School
- Quest
- Middle School
- Kennedy
- High School
- Viera
Mortgage Calculator
Listing courtesy of Four Star Real Estate LLC.