750 W Whitmire Drive, Melbourne, FL 32935
- $700,000
- 5
- BD
- 3
- BA
- 3,086
- SqFt
















- List Price
- $700,000
- Price Change
- ▼ $25,000 1786131343
- MLS#
- 1081000
- Status
- ACTIVE
- Type
- Single Family Residential
- County
- Brevard
- City
- Melbourne
- Area
- Eau Gallie
- Subdivision
- Loveridge Heights Subd
- Bedrooms
- 5
- Bathrooms
- 3
- Living Area
- 3,086
- Total Square Feet
- 20,909
- Acres
- 0.48
- Year Built
- 1980
- Days on Market
- 76
Property Description
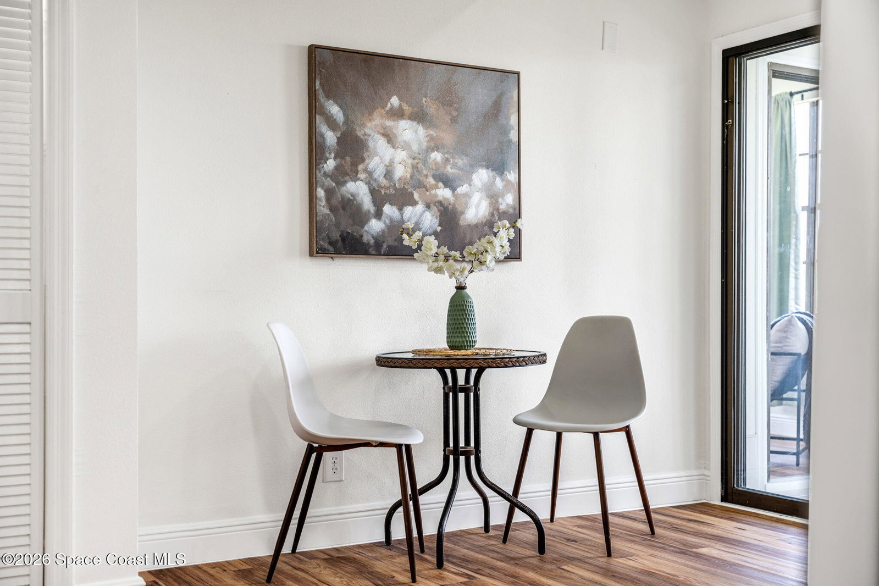
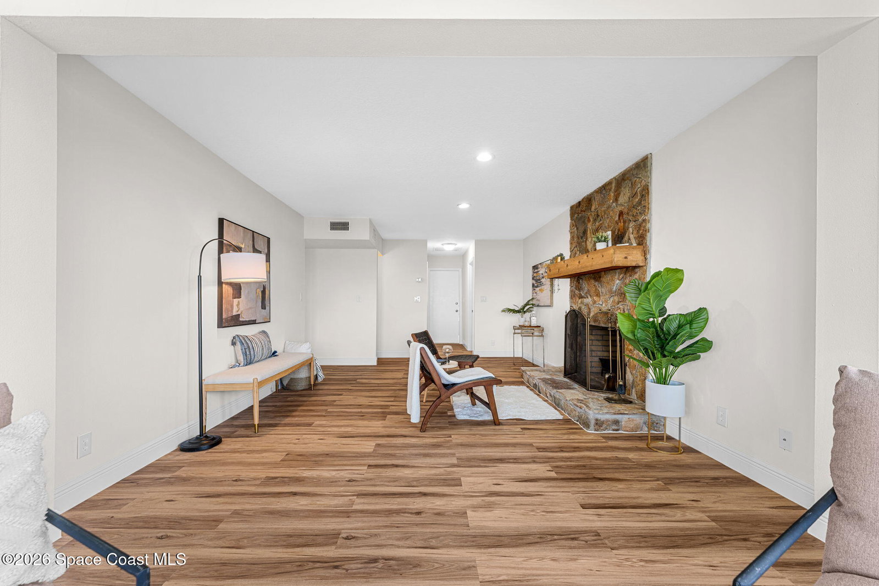
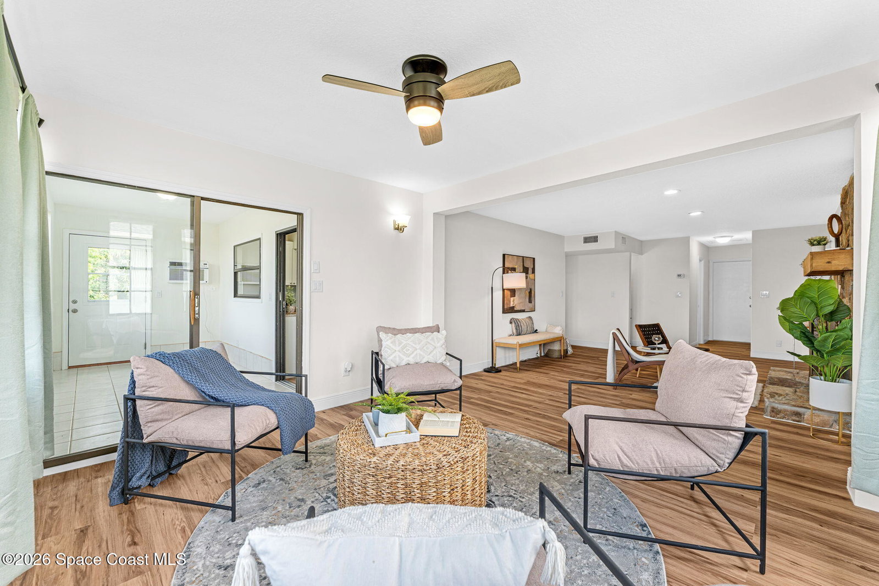
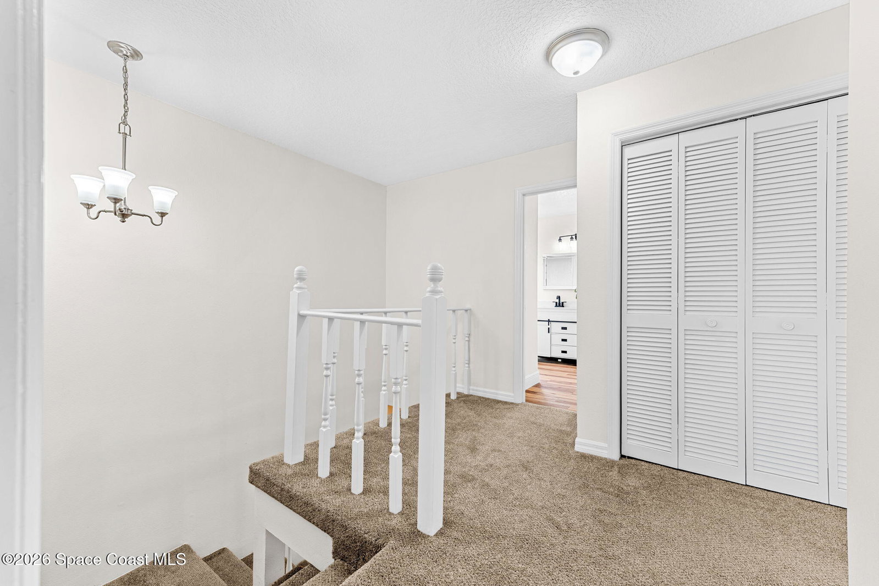
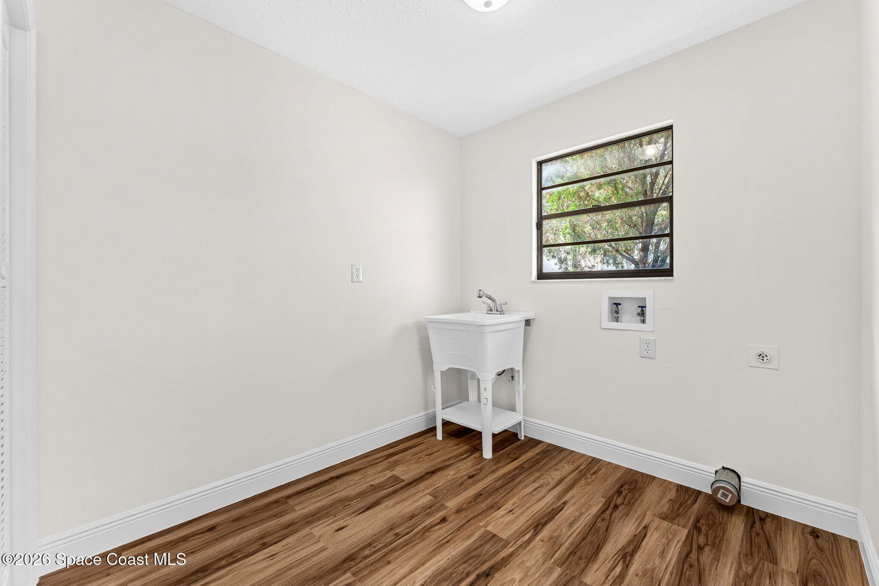
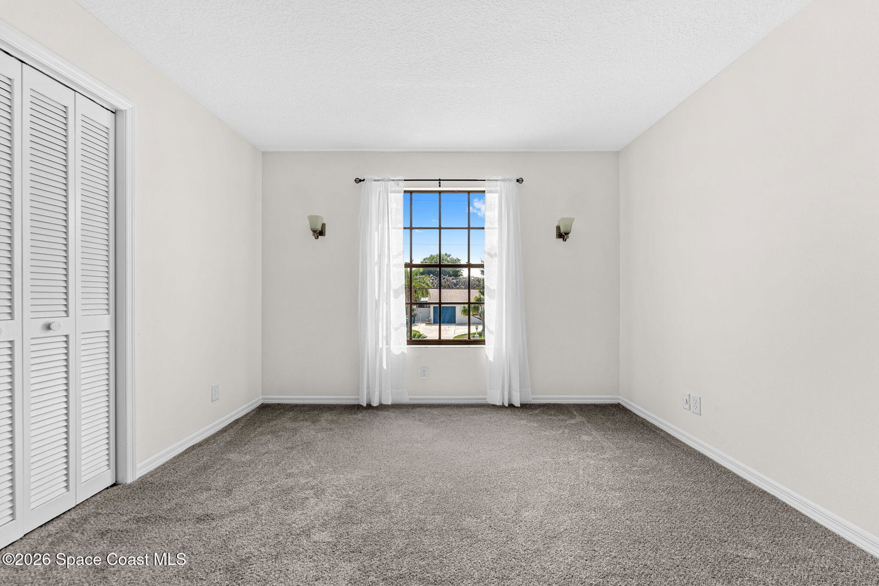
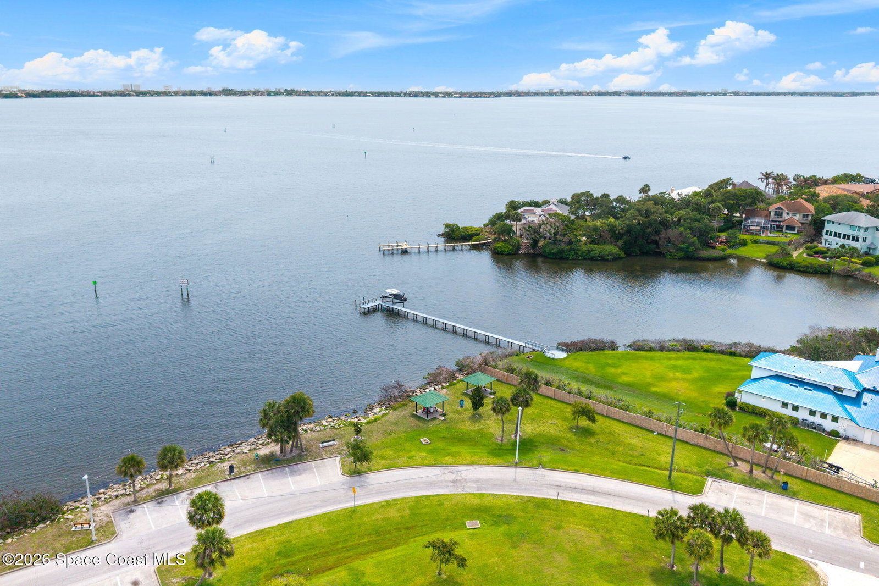
Tucked along the Eau Gallie River in Historic Ballard Park, this waterfront home offers the kind of peaceful setting that's becoming increasingly hard to find. Quiet and surrounded by nature, mornings begin with coffee overlooking the canal while evenings are spent watching birds and wildlife drift by. Offering 5 bedrooms and 3 baths, the spacious layout provides room for everyone, including a convenient main-floor guest suite and additional bedrooms upstairs. Several upstairs bedrooms open to a shared riverfront balcony, creating the perfect spot to enjoy water views and gentle breezes. Inside, updated living spaces and a rare finished lower level offer flexibility for a media room, gym, studio, playroom, or additional gathering space. With 100 feet of waterfront, direct access to the Indian River Lagoon, no HOA, and Ballard Park just a short walk away, you'll enjoy nearby green space, tennis courts, and a public boat ramp, all while being just minutes from the beaches.
Additional Information
- Tax Year
- 2025
- Tax Amount
- $12,231
- Interior Features
- Ceiling Fan(s), Entrance Foyer, Eat-in Kitchen, His and Hers Closets, Pantry, Wet Bar, Walk-In Closet(s), Primary Bathroom - Tub with Shower, Guest Suite
- Exterior Features
- Balcony, Storm Shutters, Other
- Location Description
- Many Trees, Sprinklers In Front, Sprinklers In Rear
- Equipment And Appliances
- Disposal, Dishwasher, Electric Range, Electric Water Heater, Microwave, Refrigerator
- Utilities
- Electricity Connected, Sewer Connected, Water Connected
- Exterior Finish
- Block, Concrete, Stucco
- Construction
- Block, Concrete, Stucco
- Roof
- Shingle
- Floor
- Carpet, Laminate, Tile
- Parking
- Attached, Circular Driveway, Garage, Guest, RV Access/Parking
- Fireplace
- Yes
- Garage Spaces
- 2
- Dwelling View
- Canal, Marina, River, Trees/Woods, Water, Intracoastal
- Water Frontage
- Canal Front, River Front
- Elementary School
- Harbor City
- Middle School
- Hoover
- High School
- Melbourne
Mortgage Calculator
Listing courtesy of Real Broker, LLC.