3522 Durksly Drive, Melbourne, FL 32940
- $928,000
- 4
- BD
- 3
- BA
- 2,233
- SqFt













- List Price
- $928,000
- MLS#
- 1080616
- Status
- ACTIVE
- Type
- Single Family Residential
- County
- Brevard
- City
- Melbourne
- Area
- Suntree S of Wickham
- Subdivision
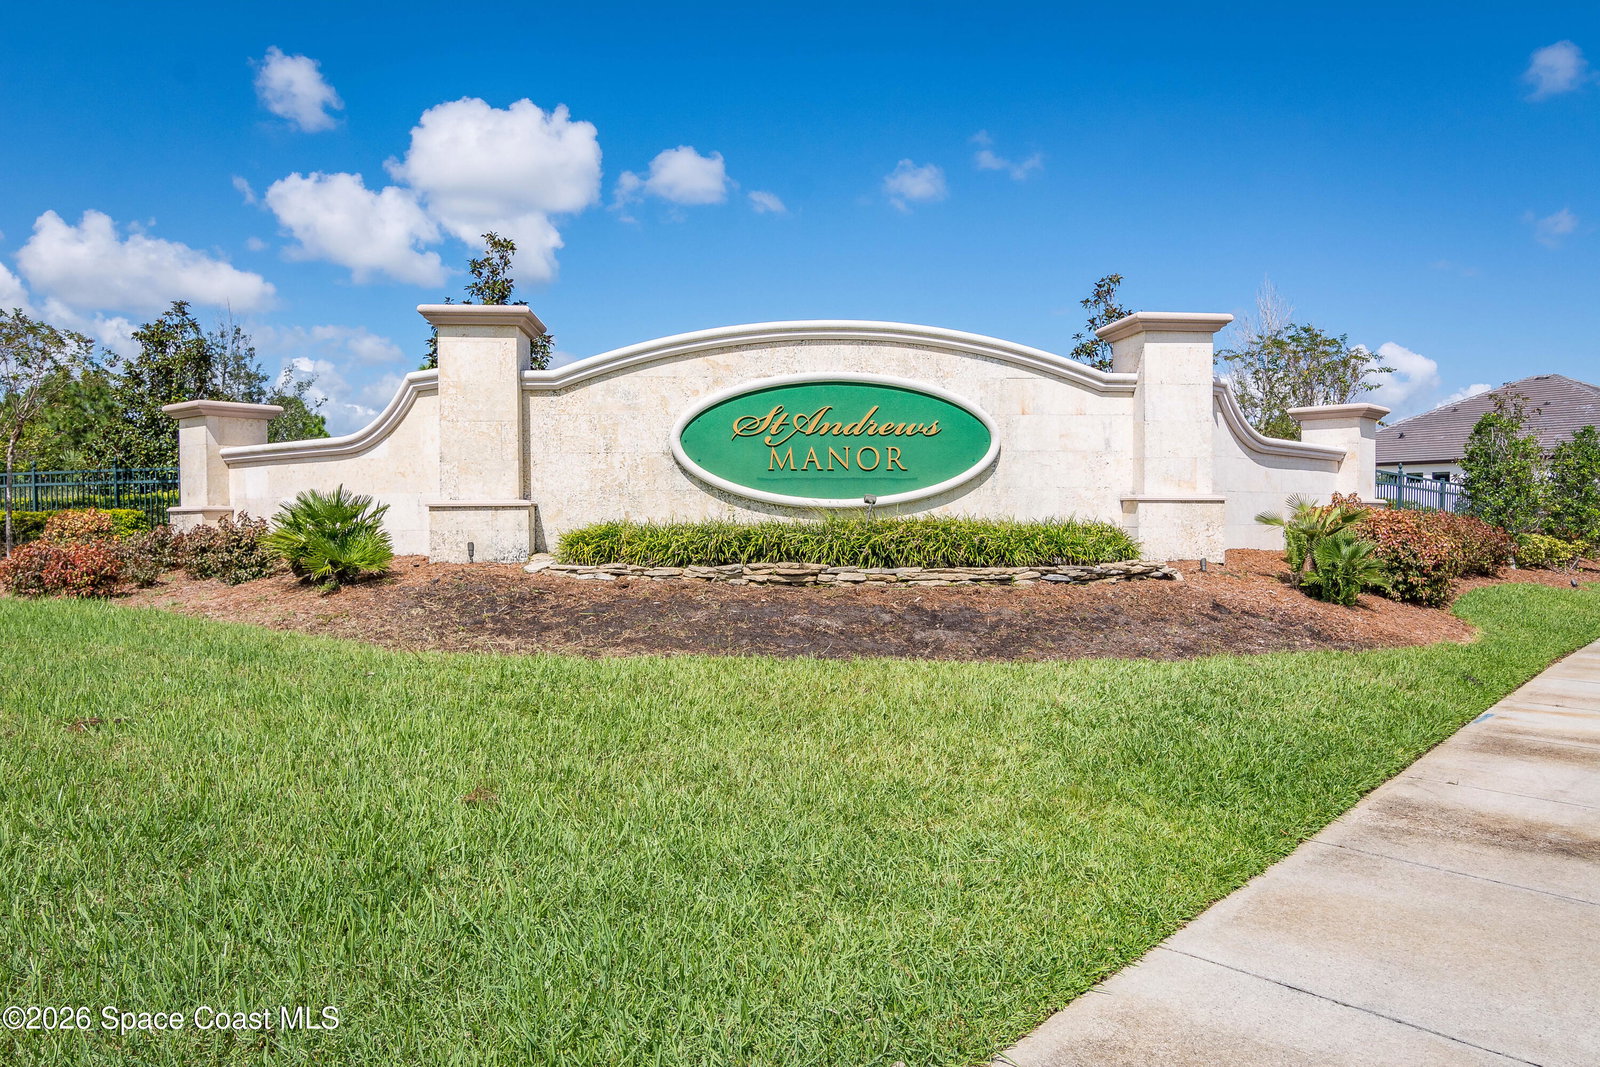
- St Andrews Manor
- Bedrooms
- 4
- Bathrooms
- 3
- Living Area
- 2,233
- Total Square Feet
- 10,454
- Acres
- 0.24
- Year Built
- 2019
- Days on Market
- 36
Property Description
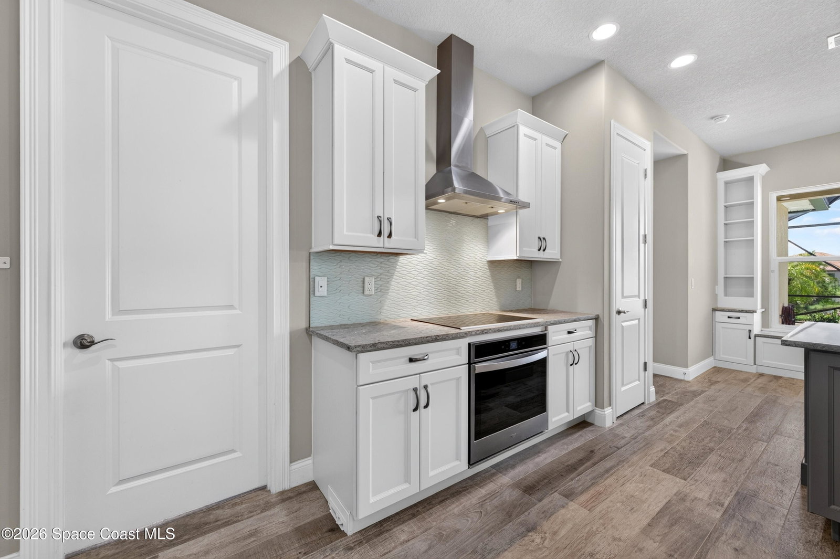
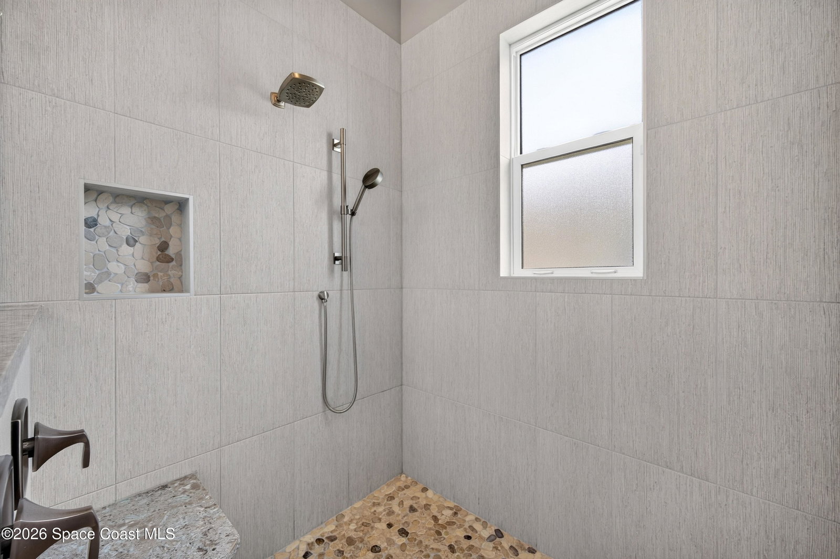
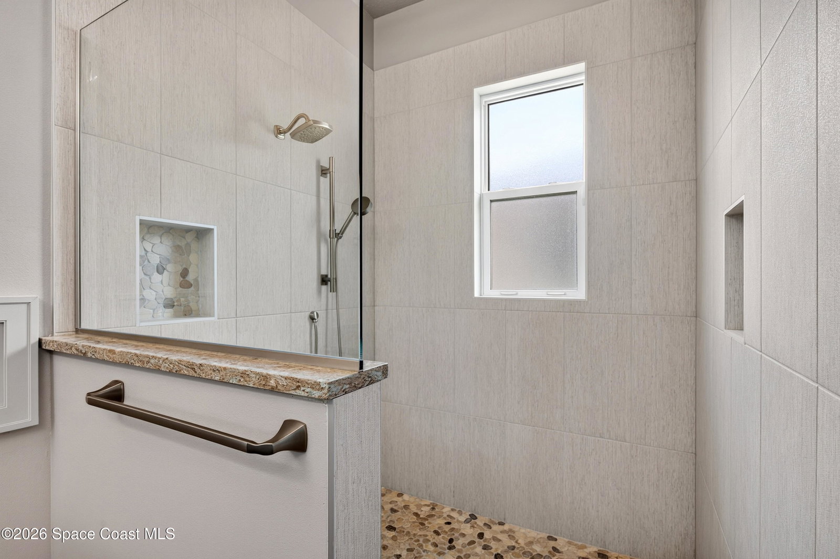
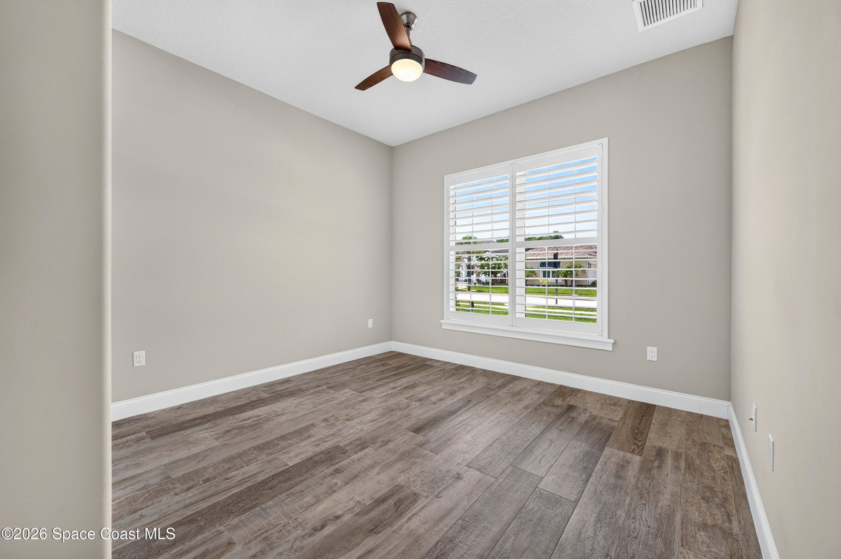
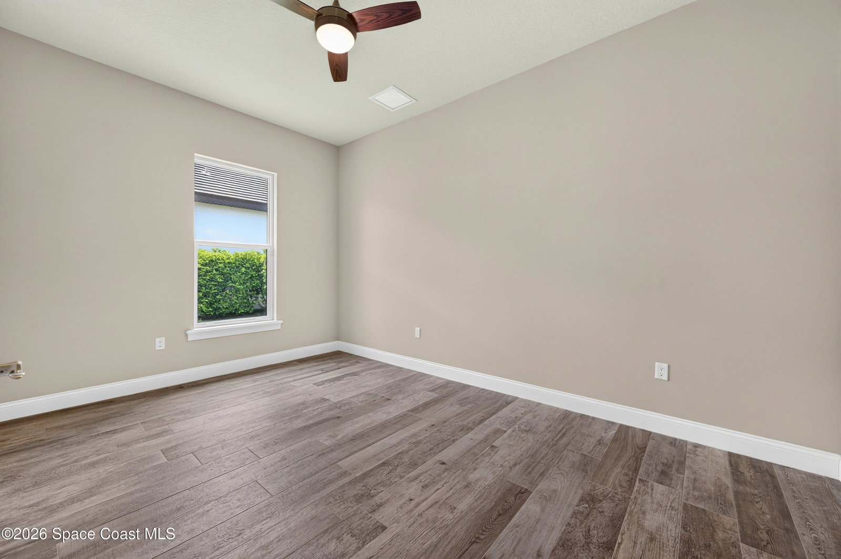
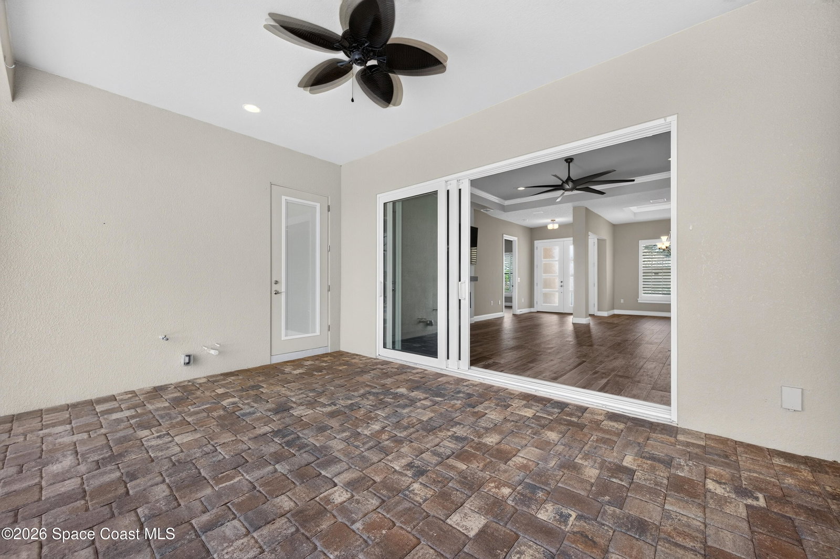
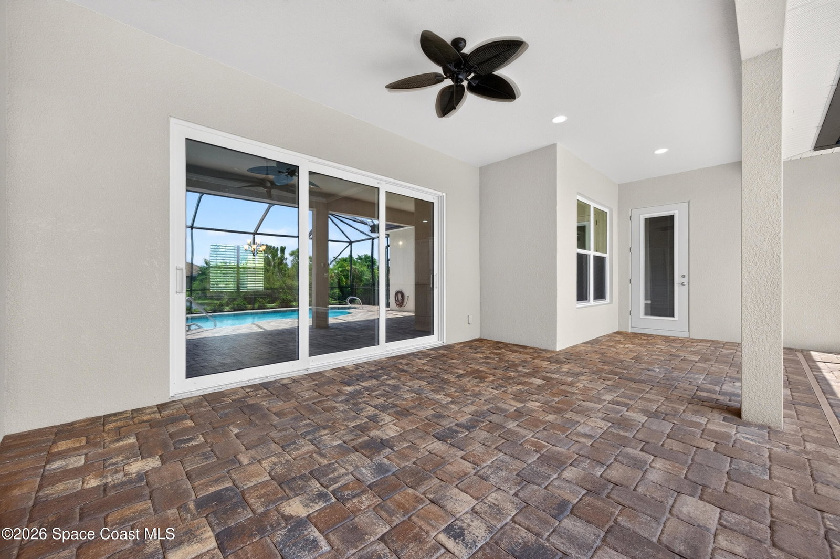
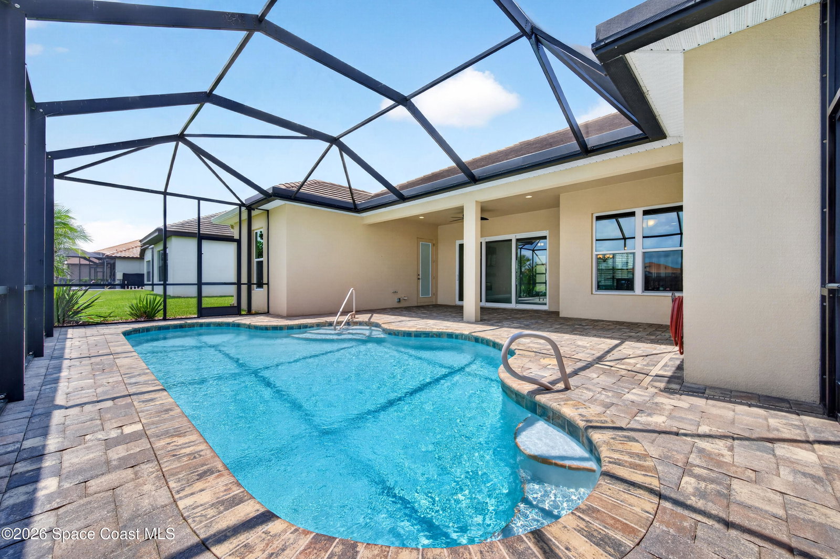
Nestled within a prestigious gated community, this exceptional lakefront residence offers the perfect blend of luxury, privacy, and natural beauty. Ideally positioned on a premium homesite in St Andrews Manor it overlooks both a tranquil lake & preserved natural landscape. Expansive impact windows and sliding glass doors capture these views from the main living areas and owner's suite creating a seamless connection to the surrounding environment. The property has a desirable north-south orientation that maximizes natural light throughout the day while enhancing energy efficiency and outdoor comfort. The open floor plan features 4 bedrooms, 3 full baths, & 3 car garage. The kitchen flows seamlessly into the living and dining spaces where a linear electric fireplace is the focal point adding warmth & ambiance year-round. Step outside onto the lanai where a screened saltwater heated pool invites year-round enjoyment. Tile floors, pavers, laundry pass thru & Plantation Shutters. Come see.
Additional Information
- Hoa Frequency
- Annually
- Tax Year
- 2025
- Tax Amount
- $6,842
- Interior Features
- Breakfast Bar, Built-in Features, Ceiling Fan(s), Central Vacuum, Eat-in Kitchen, His and Hers Closets, Kitchen Island, Open Floorplan, Pantry, Walk-In Closet(s), Split Bedrooms
- Exterior Features
- Impact Windows
- Location Description
- Few Trees, Sprinklers In Front, Sprinklers In Rear
- Equipment And Appliances
- Dryer, Disposal, Dishwasher, Electric Cooktop, Electric Oven, Gas Water Heater, Ice Maker, Microwave, Refrigerator, Washer
- Utilities
- Cable Available, Electricity Available, Electricity Connected, Natural Gas Connected, Sewer Available, Sewer Connected, Water Connected
- Exterior Finish
- Block, Stucco, Stone Veneer
- Construction
- Block, Stucco, Stone Veneer
- Roof
- Tile
- Floor
- Tile
- Parking
- Attached, Garage, Garage Door Opener, Off Street
- Fireplace
- Yes
- Assoc Fee
- $1270
- Assoc Fee Includes
- Maintenance Grounds, Security
- Garage Spaces
- 3
- Dwelling View
- Lake, Pool, Protected Preserve
- Pool
- Yes
- Pool Description
- Electric Heat, Heated, In Ground, Screen Enclosure, Salt Water
- Water Frontage
- Lake Front
- Elementary School
- Longleaf
- Middle School
- Johnson
- High School
- Viera
Mortgage Calculator
Listing courtesy of RE/MAX Elite.