6976 Hammock Lakes Drive, Melbourne, FL 32940
- $569,900
- 4
- BD
- 3
- BA
- 2,270
- SqFt




- List Price
- $569,900
- MLS#
- 1080604
- Status
- ACTIVE UNDER CONTRACT
- Type
- Single Family Residential
- County
- Brevard
- City
- Melbourne
- Area
- Viera/Suntree N of Wickham
- Subdivision
- Viera Tract Ii Phase I
- Bedrooms
- 4
- Bathrooms
- 3
- Living Area
- 2,270
- Total Square Feet
- 6,534
- Acres
- 0.15
- Year Built
- 1992
- Days on Market
- 36
Property Description
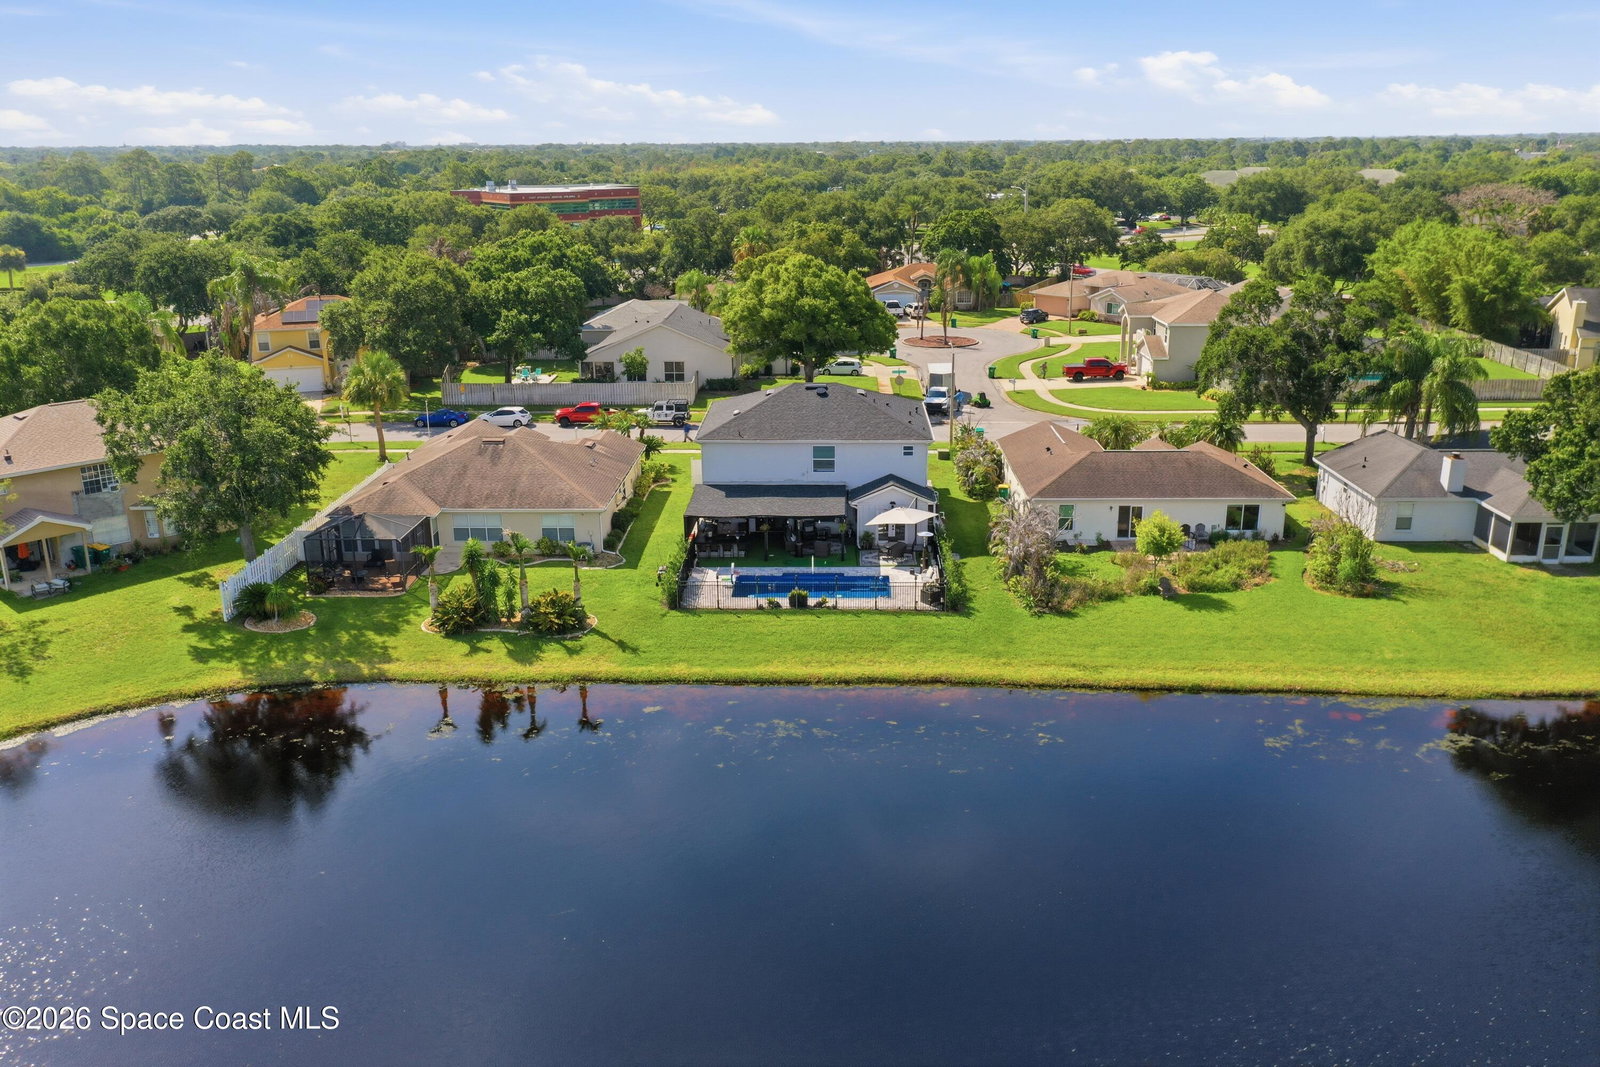
One of the most extensively updated homes to become available in Hammock Lakes, this waterfront residence showcases a thoughtfully re-designed floor plan, quality finishes, and exceptional indoor-outdoor living. Featuring 4 bedrooms, 2.5 baths, and approximately 2,270 square feet of living space, the home was extensively renovated and reimagined to enhance both functionality and everyday comfort. The spectacular chef-inspired kitchen was completely redesigned and expanded to create the ultimate gathering space, featuring an oversized quartz island, premium appliances including a gas cooktop, built-in wall oven, convection microwave oven, wine cellar, ice maker, custom cabinetry, and elegant finishes throughout. Luxury vinyl flooring, custom wood stairs and railings, updated lighting, and extensive interior improvements provide a fresh and modern feel. The spacious primary suite offers a spa-inspired bathroom with dual rain showers, dual vanities, smart mirrors, floor-to-ceiling tile work, and custom closet systems. Additional bedrooms and flexible living spaces provide room for family, guests, a home office, hobbies, or multi-generational living. Step outside and enjoy your own private waterfront retreat. The backyard was designed for entertaining and features a heated pool, expansive paver deck, pergola-covered gathering area, and custom outdoor kitchen complete with sink, griddle, and pizza oven. Beautiful water views create the perfect backdrop for relaxing or hosting family and friends. Additional features include impact windows, an AO Smith tankless water heater, natural gas service, a Trane XR17 high-efficiency 4-ton heat pump system with extensive component updates, redesigned HVAC ductwork, a REME HALO whole-home air purification system, security cameras, electric fireplace, washer and dryer, and an 86-inch LG 4K television that conveys with the sale. Major improvements include a new roof in 2024, heated pool installed in 2024, extensive HVAC updates, impact windows, remodeled bathrooms, custom closets, and numerous structural and cosmetic enhancements throughout the home. Enjoy everything that makes Viera one of Florida's most desirable master-planned communities, including nearby shopping, dining, golf, parks, walking trails, top-rated schools, medical facilities, The Avenue Viera, and convenient access to I-95 and area beaches. This exceptional property offers a rare opportunity to enjoy waterfront living in one of Brevard County's premier locations.
Additional Information
- Style
- Contemporary
- Hoa Frequency
- Annually
- Tax Year
- 2025
- Tax Amount
- $5,932
- Interior Features
- Breakfast Bar, Built-in Features, Ceiling Fan(s), Entrance Foyer, Eat-in Kitchen, Kitchen Island, Open Floorplan, Pantry, Walk-In Closet(s), Primary Bathroom - Shower No Tub
- Exterior Features
- Outdoor Kitchen
- Location Description
- Cul-De-Sac
- Equipment And Appliances
- Convection Oven, Dryer, Disposal, Double Oven, Dishwasher, Gas Cooktop, Instant Hot Water, Ice Maker, Microwave, Plumbed For Ice Maker, Refrigerator, Tankless Water Heater, Washer, Wine Cooler
- Utilities
- Electricity Connected, Natural Gas Connected, Sewer Connected, Water Connected
- Exterior Finish
- Frame, Stucco
- Construction
- Frame, Stucco
- Roof
- Shingle
- Floor
- Laminate, Other
- Parking
- Garage, Garage Door Opener, On Street
- Fireplace
- Yes
- Assoc Fee
- $240
- Garage Spaces
- 2
- Dwelling View
- Lake, Pool, Water
- Pool
- Yes
- Pool Description
- Electric Heat, Heated, In Ground
- Water Frontage
- Lake Front
- Elementary School
- Quest
- Middle School
- Viera
- High School
- Viera
Mortgage Calculator
Listing courtesy of RE/MAX Elite.