6485 Trieda Drive, Melbourne, FL 32940
- $759,000
- 4
- BD
- 3
- BA
- 2,906
- SqFt


















- List Price
- $759,000
- Price Change
- ▼ $8,999 1787945271
- MLS#
- 1080117
- Status
- ACTIVE
- Type
- Single Family Residential
- County
- Brevard
- City
- Melbourne
- Area
- Viera West of I 95
- Subdivision
- Daintree Subdivision
- Bedrooms
- 4
- Bathrooms
- 3
- Living Area
- 2,906
- Total Square Feet
- 7,405
- Acres
- 0.17
- Year Built
- 2011
- Days on Market
- 87
Property Description
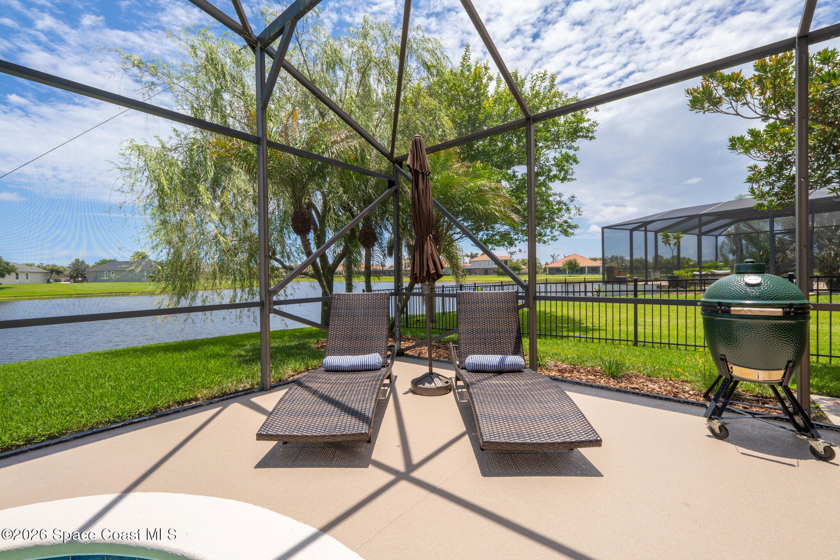
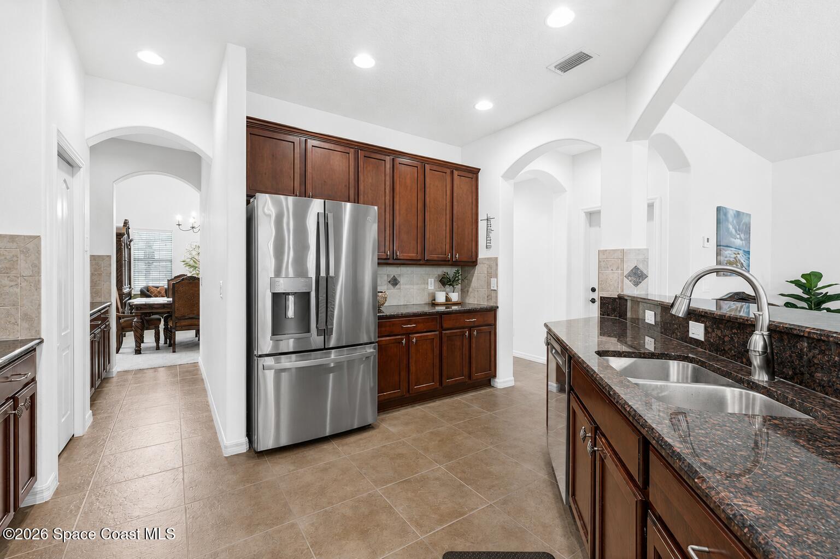
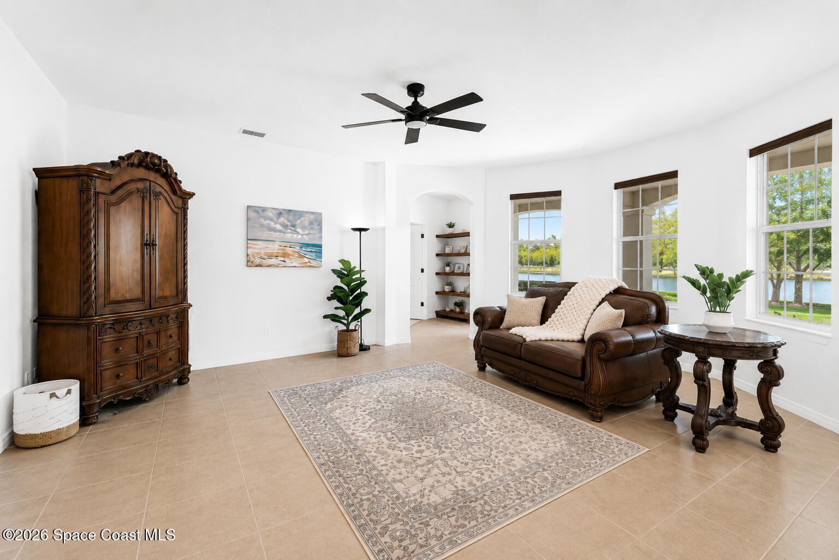
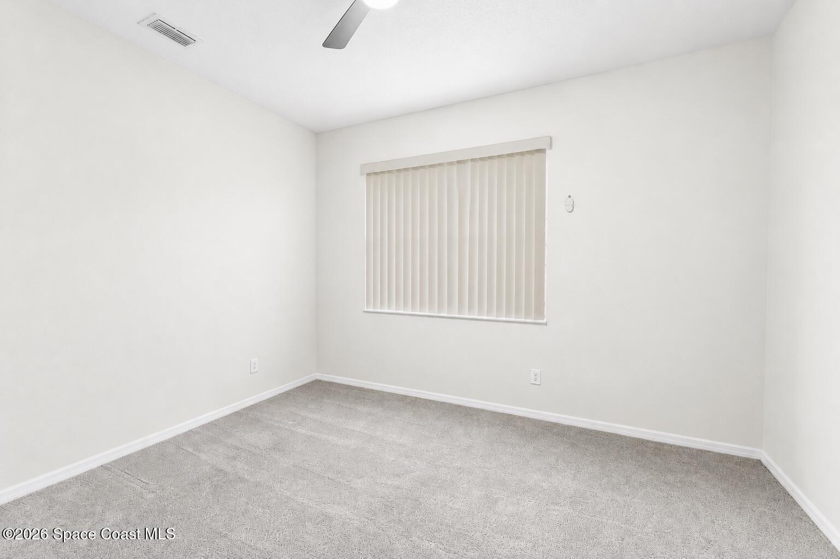
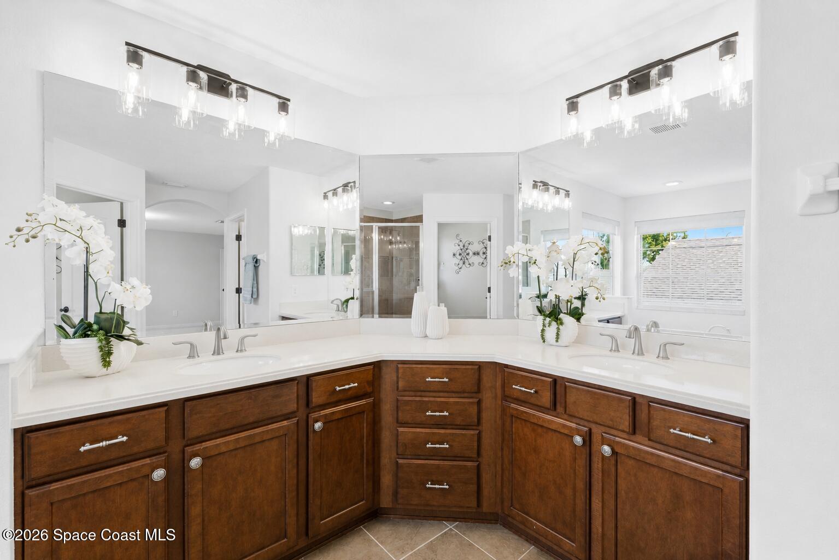
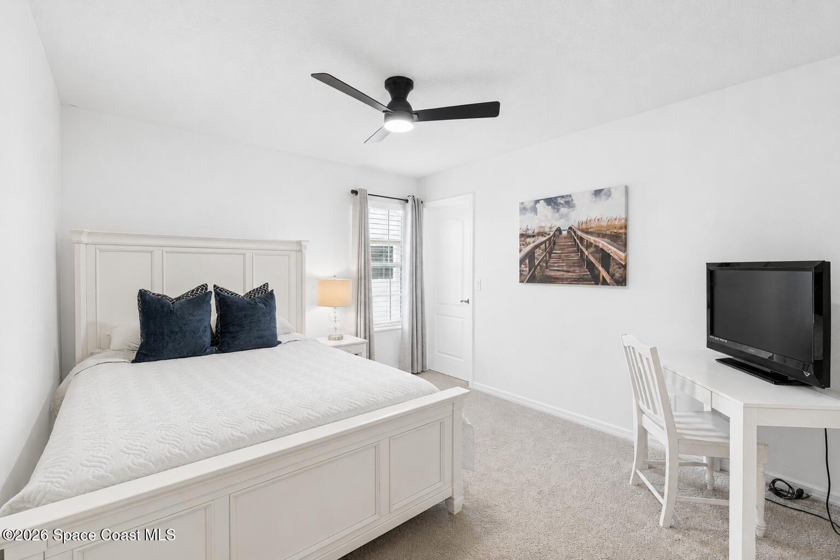
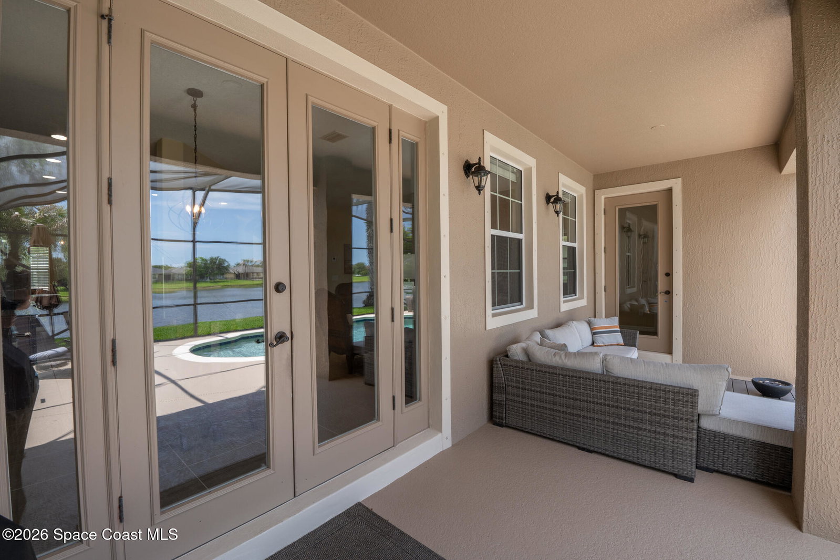
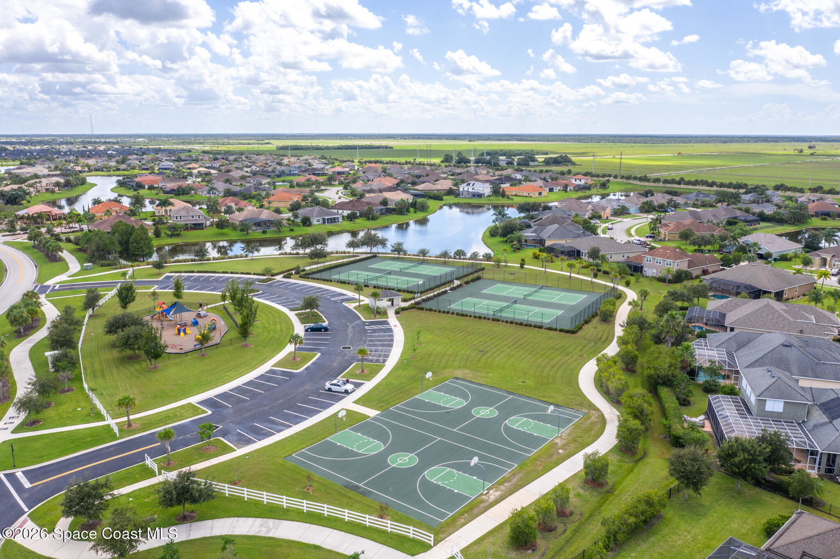
WELCOME TO 6485 Trieda!!! You simply can't recreate this combination of features for this price: 4 bedrooms plus versatile flex area, Long, Extended Driveway (parking for up to 6 vehicles), tucked away Private Cul-de-Sac location, gorgeous Lake Views, like-new pool, and impressive Grand Staircase. All of these within one of Viera's most desirable gated communities. With a FRESH NEW LOOK, the interior has been professionally painted in a popular Origami White palette, giving the home a brighter, and more modern feel throughout. RECENT UPDATES: • Roof (2019) • Interior Paint (2026) • Air-Conditioning condenser (2025) • GE Profile Appliances (2026) • Custom Lighting & Fans (2025) • Exterior Paint (2019) • Carpet (2024) From the moment you arrive, the long driveway, inviting Southern-style front porch, and charming curb appeal create a memorable first impression. The extended driveway provides parking for up to six vehicles, while the oversized garage offers additional workshop space. Step through the front door and prepare to be impressed by soaring 19-foot ceilings, an elegant grand staircase, a striking statement chandelier, and an abundance of natural light. With beautiful views leading toward the pool and peaceful lakefront setting, the home delivers a true "wow" moment from the instant you enter. Offering 4 bedrooms plus a versatile flex room that can serve as an office, media room, playroom, or even a 5th bedroom, this floor plan is designed to accommodate a variety of lifestyles. The flex area features its own bathroom and private access to the pool area, creating the perfect opportunity for a guest retreat, multigenerational living space, or private in-law suite. The heart of the home is a beautiful and spacious kitchen with cabinet storage galore, featuring all brand-new GE Profile appliances, including a new 5-burner range that makes cooking both fun and enjoyable. There is also a gorgeous butler's pantry, perfect for entertaining and providing additional storage space. The under-stair storage area is another amazing feature, offering endless possibilities for a creative project or custom space (some virtual ideas are included). Throughout the home, you'll find new custom lighting and ceiling fans, including an impressive statement chandelier that immediately captures your attention the moment you walk through the front door. Walk up the grand staircase and you will find the primary suite, three additional bedrooms, and the laundry room. The primary suite is your own private retreat; spacious and welcoming, with double entry doors, a massive walk-in closet, and a luxurious bathroom featuring a soaking tub with beautiful lake views and more vanity space than you could ever need. Step outside to discover one of the property's most enchanting features: a magical lakefront setting highlighted by a stunning willow tree that gracefully overlooks the water. Whether you're enjoying your morning coffee, entertaining friends by the pool, or simply unwinding at the end of the day, this backyard offers a peaceful retreat that feels like a private oasis. Additional updates include a 2019 roof, exterior paint completed in 2019, and a main air-conditioning system replaced last year, providing peace of mind for years to come. Perfectly positioned, this exceptional home combines majestic elegance, functionality, and a serene waterfront setting within one of Viera's most desirable gated communities. Enjoy the convenience of golf cart living, nearby parks, jogging trails, top-rated schools, shopping, dining, and everything that makes Viera one of a kind.
Additional Information
- Style
- Contemporary
- Hoa Frequency
- Semi-Annually
- Tax Year
- 2025
- Tax Amount
- $5,650
- Interior Features
- Breakfast Bar, Ceiling Fan(s), His and Hers Closets, Kitchen Island, Pantry, Walk-In Closet(s), Primary Bathroom - Tub with Shower, Butler Pantry, Breakfast Nook
- Exterior Features
- Storm Shutters
- Location Description
- Cul-De-Sac, Sprinklers In Front, Sprinklers In Rear
- Equipment And Appliances
- Disposal, Dishwasher, Gas Range, Gas Water Heater, Microwave, Refrigerator
- Utilities
- Cable Connected, Electricity Connected, Natural Gas Connected, Sewer Connected, Water Connected
- Exterior Finish
- Block, Stucco
- Construction
- Block, Stucco
- Roof
- Shingle
- Floor
- Carpet, Tile
- Parking
- Additional Parking, Attached, Garage, Garage Door Opener
- Assoc Fee
- $660
- Garage Spaces
- 2
- Dwelling View
- Lake, Pond, Pool, Water
- Pool
- Yes
- Pool Description
- In Ground, Screen Enclosure
- Elementary School
- Manatee
- Middle School
- Kennedy
- High School
- Viera
Mortgage Calculator
Listing courtesy of Denovo Realty.