4928 Erin Lane, Melbourne, FL 32940
- $405,873
- 3
- BD
- 2
- BA
- 1,676
- SqFt








- List Price
- $405,873
- MLS#
- 1079561
- Status
- ACTIVE
- Type
- Single Family Residential
- County
- Brevard
- City
- Melbourne
- Area
- NE Melbourne/Palm Shores
- Subdivision
- Live Oak Phase 1
- Bedrooms
- 3
- Bathrooms
- 2
- Living Area
- 1,676
- Total Square Feet
- 5,227
- Acres
- 0.12
- Year Built
- 1994
- Days on Market
- 51
Property Description
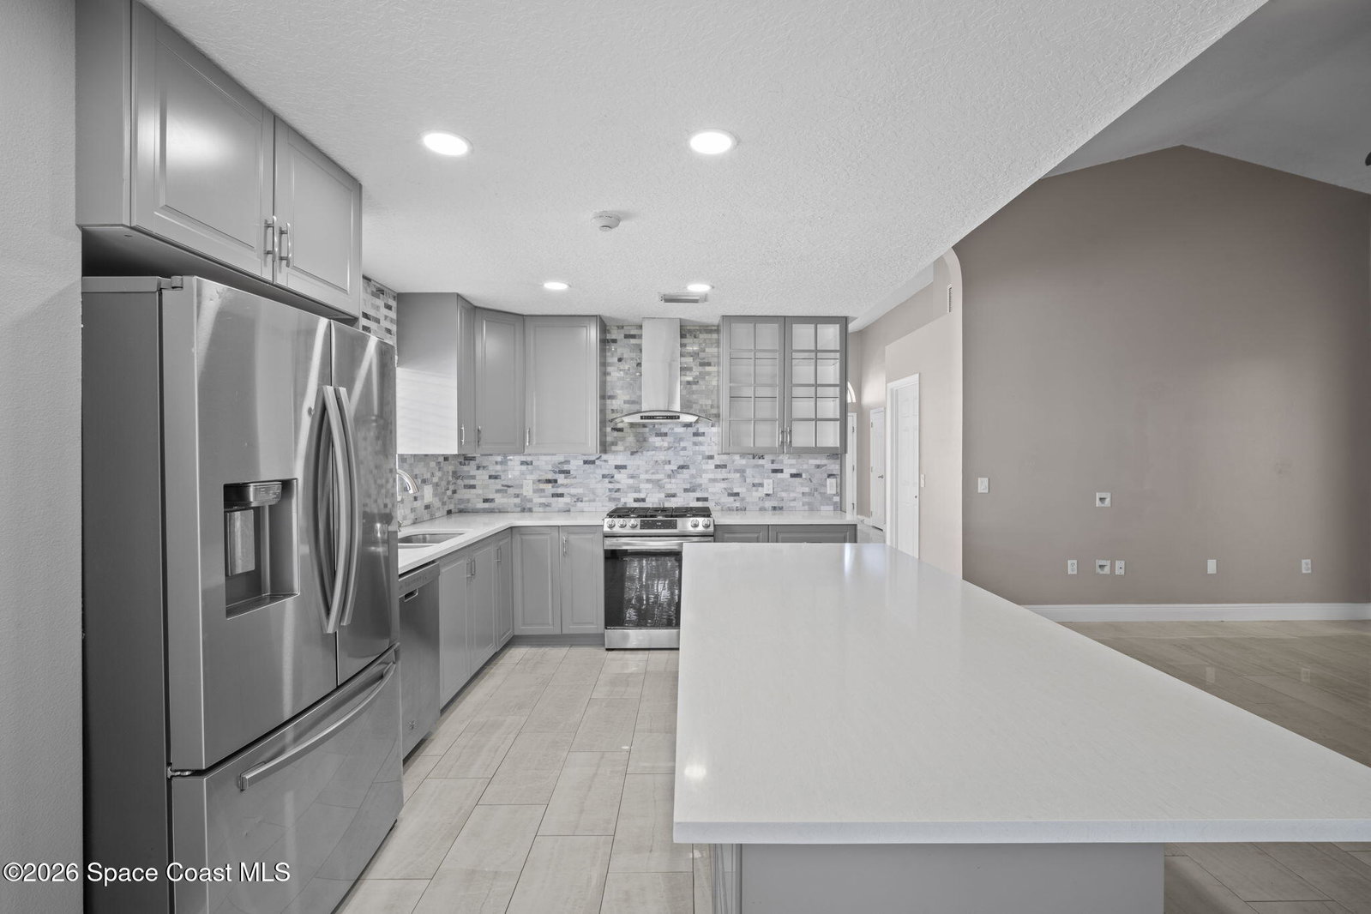
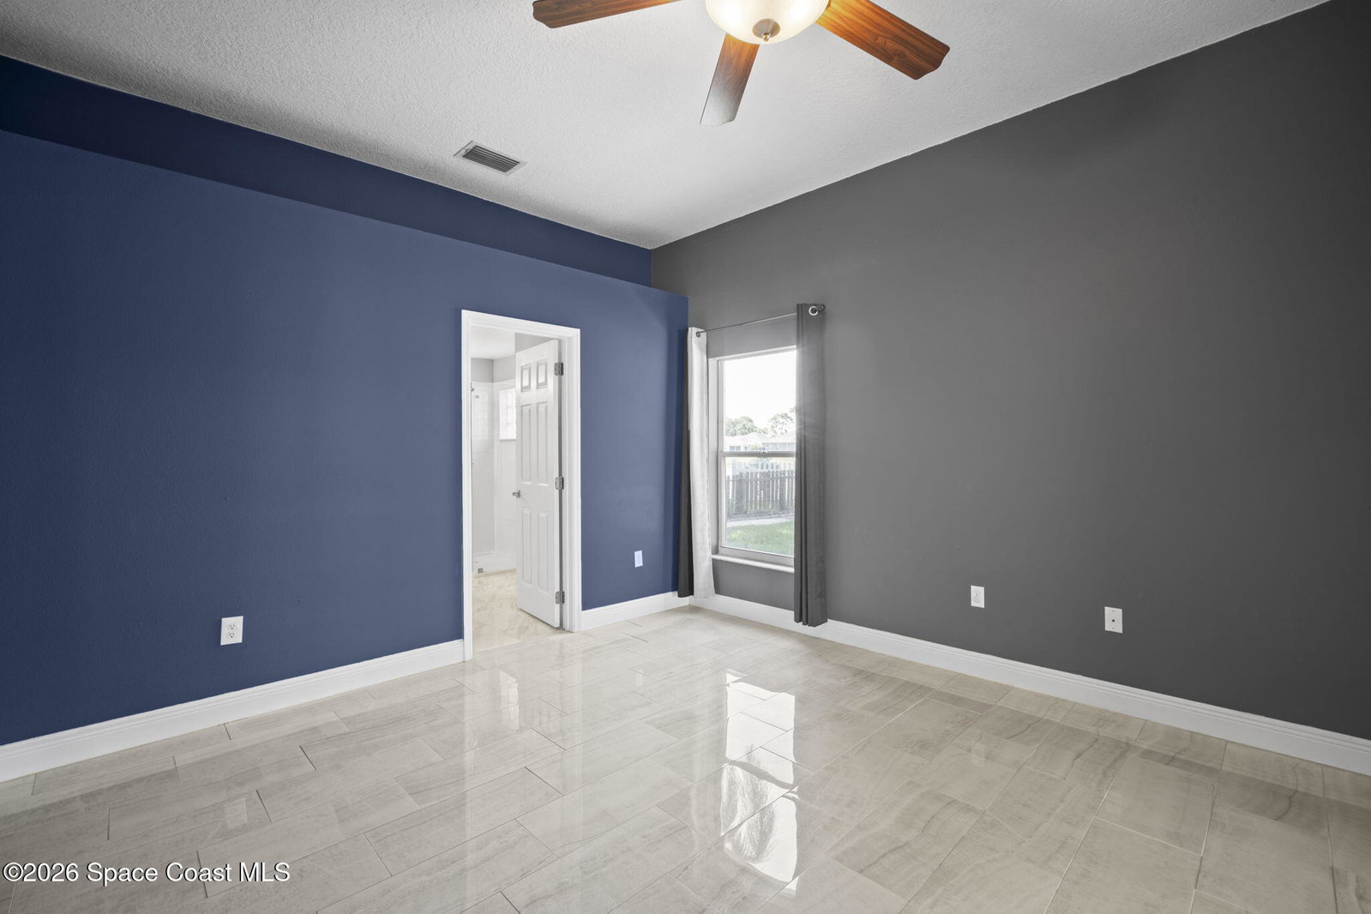
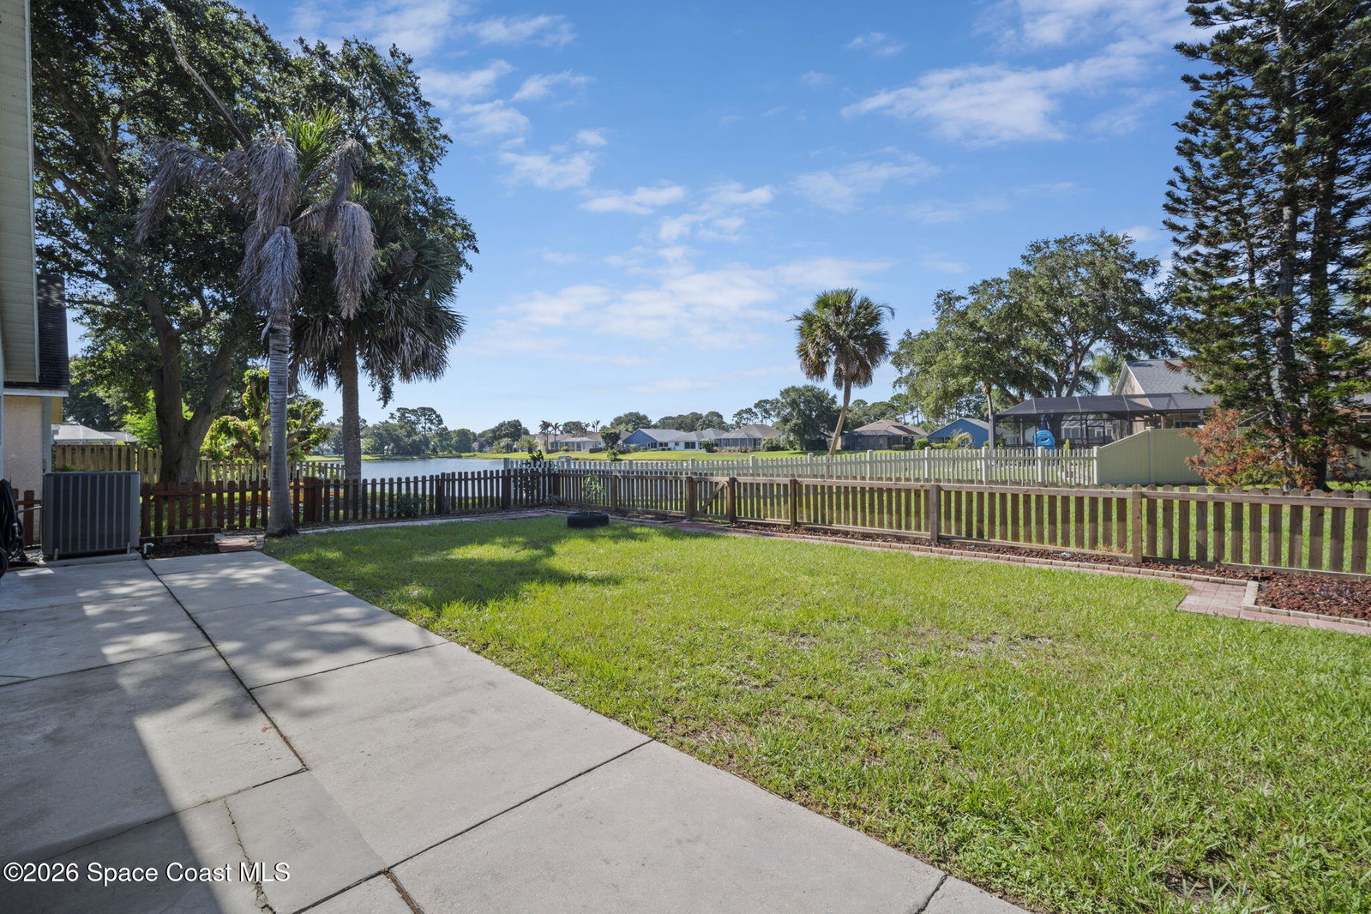
Welcome to 4928 Erin Lane, a beautifully updated 3-bedroom, 2-bath home in the desirable Live Oak community of Melbourne. This move-in-ready residence offers a spacious split-bedroom floor plan designed for comfort and functionality. The updated kitchen features modern finishes, ample cabinetry, and a layout that seamlessly connects to the living and dining areas, making it ideal for both everyday living and entertaining. Both bathrooms have been tastefully renovated with contemporary upgrades and stylish finishes. The primary suite provides a private retreat, while the additional bedrooms offer flexibility for family, guests, or a home office. Step outside and enjoy peaceful lake views from your backyard, the perfect setting for morning coffee, outdoor gatherings, or relaxing evenings. Conveniently located near shopping, dining, parks, top-rated schools, I-95, and Brevard's beautiful beaches, this home combines updated features, scenic water views, and an exceptional location.
Additional Information
- Hoa Frequency
- Annually
- Tax Year
- 2025
- Tax Amount
- $5,562
- Interior Features
- Ceiling Fan(s), Kitchen Island, Pantry, Primary Downstairs, Walk-In Closet(s)
- Location Description
- Few Trees
- Equipment And Appliances
- Convection Oven, Dryer, Disposal, Dishwasher, Electric Oven, Gas Cooktop, Ice Maker, Microwave, Refrigerator, Washer
- Utilities
- Cable Available, Cable Connected, Electricity Available, Electricity Connected, Natural Gas Available, Natural Gas Connected, Sewer Connected, Water Connected
- Exterior Finish
- Block, Concrete, Stucco
- Construction
- Block, Concrete, Stucco
- Roof
- Shingle
- Floor
- Marble, Tile
- Parking
- Attached, Garage, Garage Door Opener
- Assoc Fee
- $189
- Garage Spaces
- 2
- Dwelling View
- Lake
- Elementary School
- Viera
- Middle School
- Viera
- High School
- Viera
Mortgage Calculator
Listing courtesy of Blue Marlin Real Estate.