1295 S Banana River Drive, Merritt Island, FL 32952
- $2,700,000
- 5
- BD
- 5
- BA
- 4,860
- SqFt


























- List Price
- $2,700,000
- MLS#
- 1079164
- Status
- ACTIVE
- Type
- Single Family Residential
- County
- Brevard
- City
- Merritt Island
- Area
- Newfound Harbor
- Subdivision
- Banana River Drive Subd
- Bedrooms
- 5
- Bathrooms
- 5
- Living Area
- 4,860
- Total Square Feet
- 15,246
- Acres
- 0.35
- Year Built
- 2026
- Days on Market
- 70
Property Description
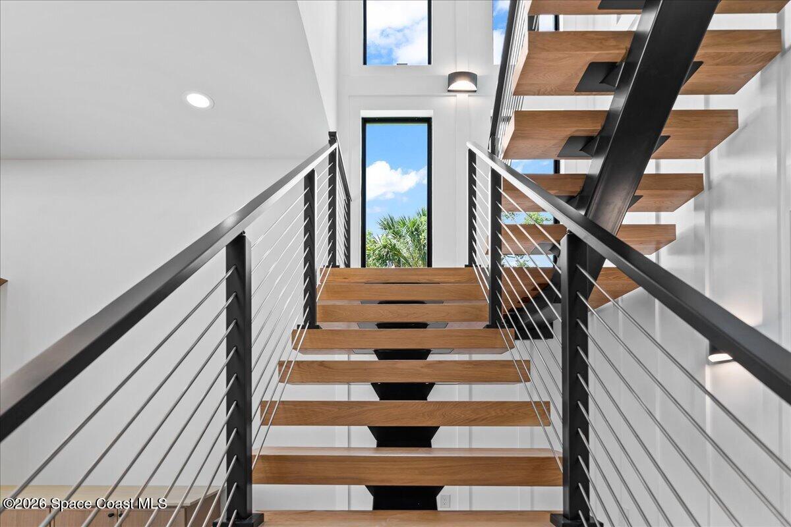
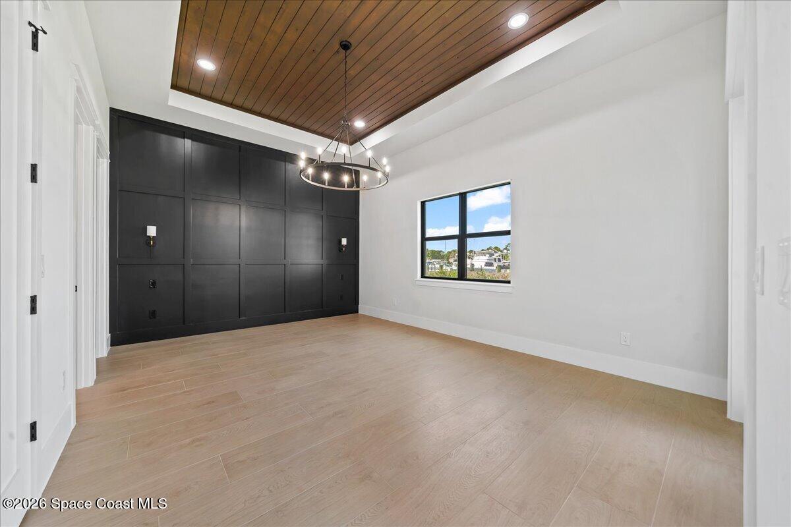
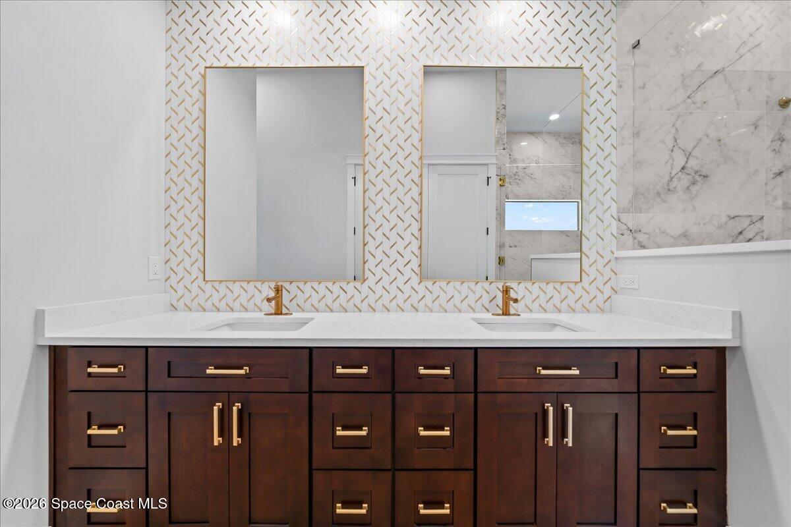
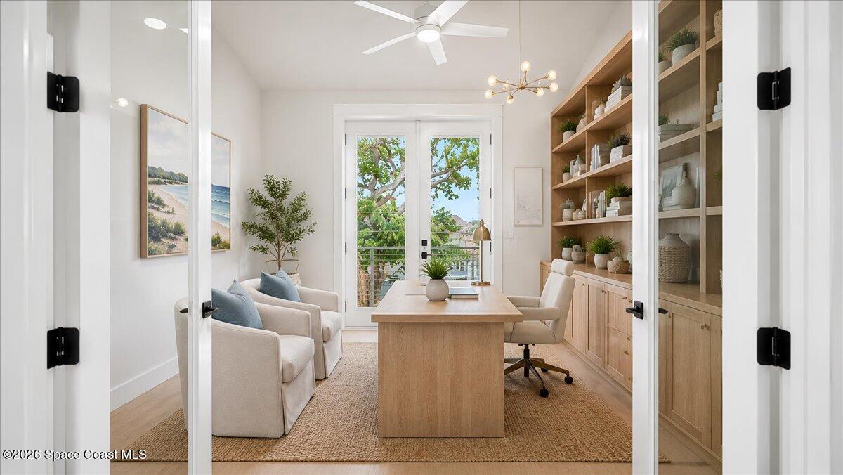
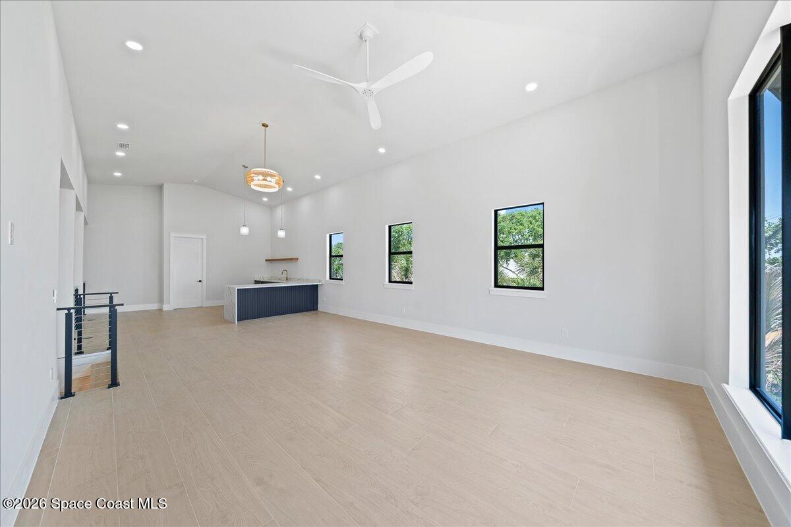
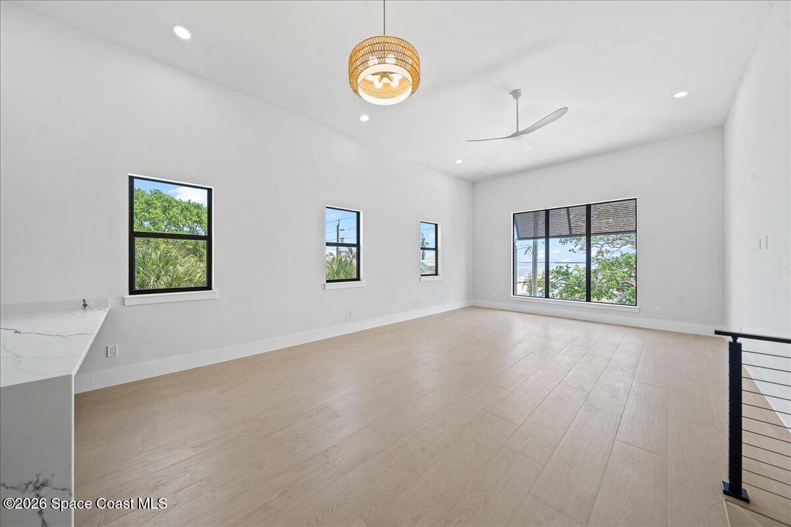
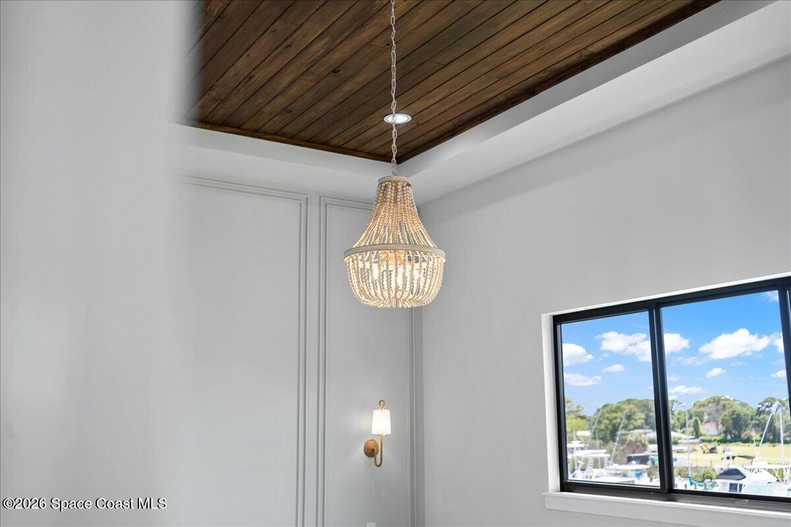
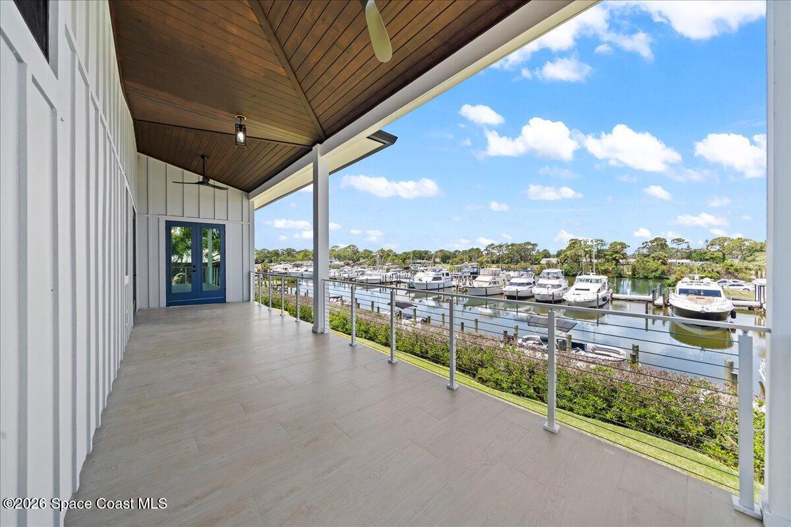
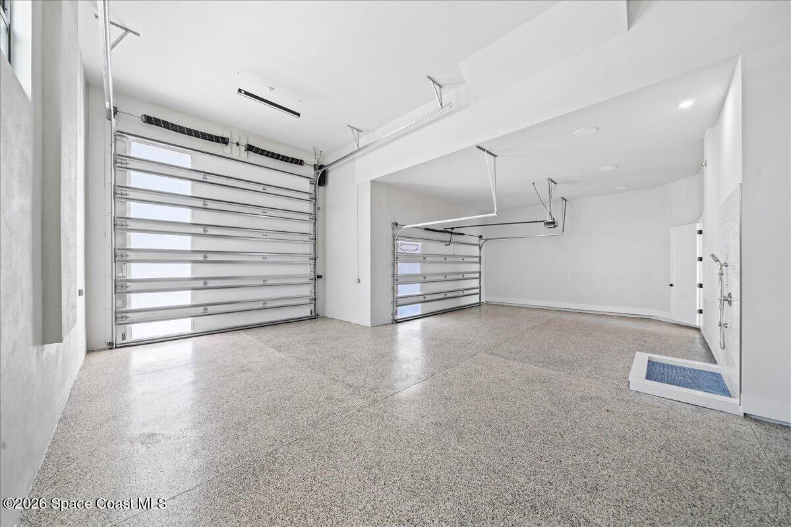
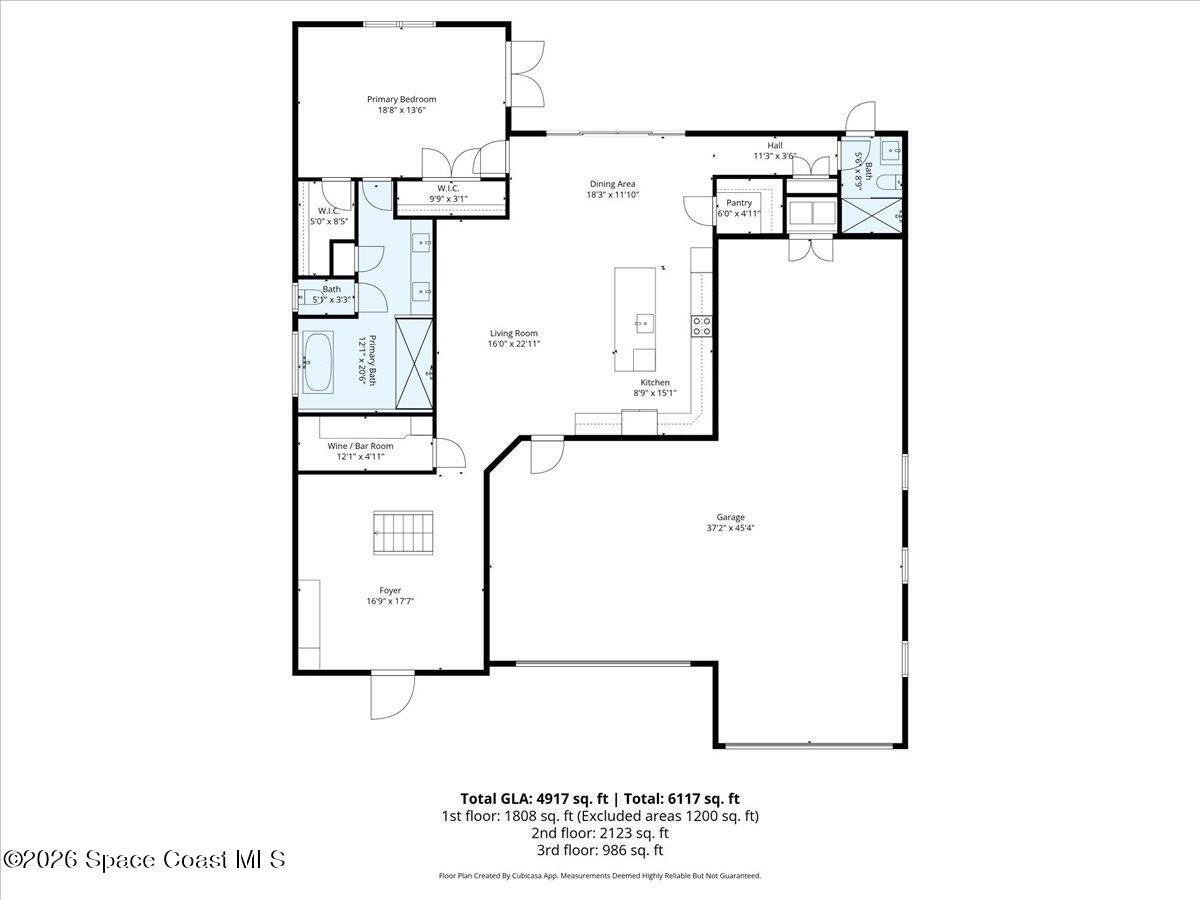
Experience the pinnacle of coastal luxury at Marina Bay Estates, Merritt Island's exclusive marina-front enclave. Perfectly positioned on a premier homesite, this exceptional new construction model residence offers an unparalleled blend of sophisticated design, resort-style amenities, and breathtaking views of the marina, Banana River, and iconic Space Coast rocket launches. Designed for elevated waterview living, this five-bedroom, five-bath estate with a private den showcases soaring 12-foot ceilings, expansive impact-rated windows and doors, and seamless indoor-outdoor entertaining spaces. Three private balconies capture stunning panoramic vistas, while the resort-inspired pool and outdoor kitchen create the ultimate setting for entertaining or unwinding in style. Inside, every detail reflects refined craftsmanship and luxury living, including a temperature-controlled wine cellar, dual primary suites designed for comfort and privacy, and spacious open-concept living areas curated for modern elegance. For boating and adventure enthusiasts, the property includes a designated boat slip, a two-car garage, and an impressive 45-foot RV/boat garage -- a rare offering for waterfront luxury homes. Located just steps from the renowned Marker 24 Riverfront Grille and only minutes from Cocoa Beach and Cape Canaveral, this extraordinary residence offers effortless access to dining, beaches, boating, and the very best of Florida's coastal lifestyle.
Additional Information
- Hoa Frequency
- Monthly
- Tax Year
- 2025
- Tax Amount
- $1,621
- Interior Features
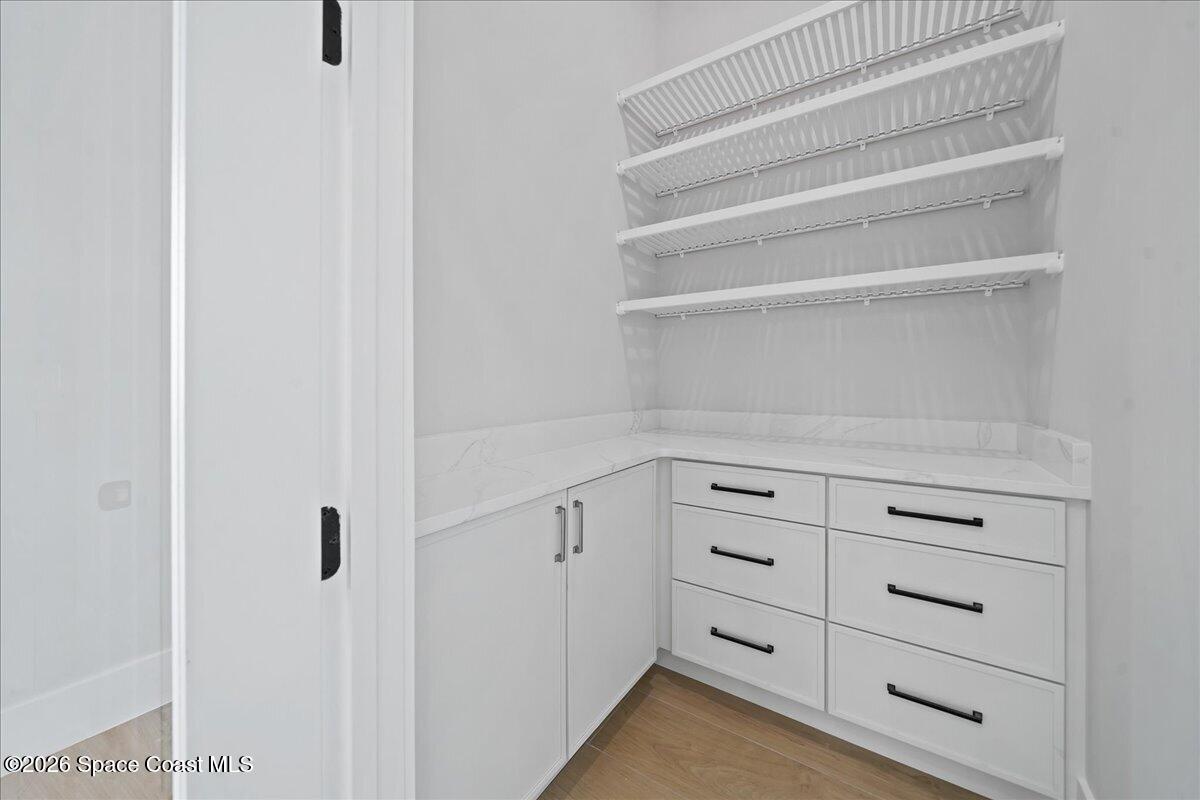
- Built-in Features, Ceiling Fan(s), Entrance Foyer, His and Hers Closets, In-Law Floorplan, Kitchen Island, Open Floorplan, Pantry, Primary Downstairs, Walk-In Closet(s), Primary Bathroom -Tub with Separate Shower, Split Bedrooms, Guest Suite, Wine Cellar
- Exterior Features
- Balcony, Outdoor Kitchen, Outdoor Shower, Impact Windows
- Location Description
- Other
- Equipment And Appliances
- Convection Oven, Double Oven, Dishwasher, Electric Range, Electric Water Heater, Ice Maker, Microwave, Plumbed For Ice Maker, Refrigerator, Wine Cooler
- Utilities
- Cable Available, Electricity Connected, Water Connected
- Exterior Finish
- Block, Concrete, Stucco
- Construction
- Block, Concrete, Stucco
- Roof
- Metal
- Floor
- Tile
- Parking
- Garage, Garage Door Opener, RV Access/Parking
- Assoc Fee
- $300
- Garage Spaces
- 3
- Dwelling View
- Pool, River, Intracoastal
- Pool
- Yes
- Pool Description
- Heated, In Ground, Salt Water
- Elementary School
- Tropical
- Middle School
- Jefferson
- High School
- Merritt Island
Mortgage Calculator
Listing courtesy of Waterman Real Estate, Inc..