1118 Moon Street SE, Palm Bay, FL 32909
- $424,900
- 4
- BD
- 3
- BA
- 2,029
- SqFt







- List Price
- $424,900
- MLS#
- 1078181
- Status
- ACTIVE UNDER CONTRACT
- Type
- Single Family Residential
- County
- Brevard
- City
- Palm Bay
- Area
- SE Palm Bay
- Subdivision
- Port Malabar Unit 46
- Bedrooms
- 4
- Bathrooms
- 3
- Living Area
- 2,029
- Total Square Feet
- 10,454
- Acres
- 0.24
- Year Built
- 2026
- Days on Market
- 120
Property Description
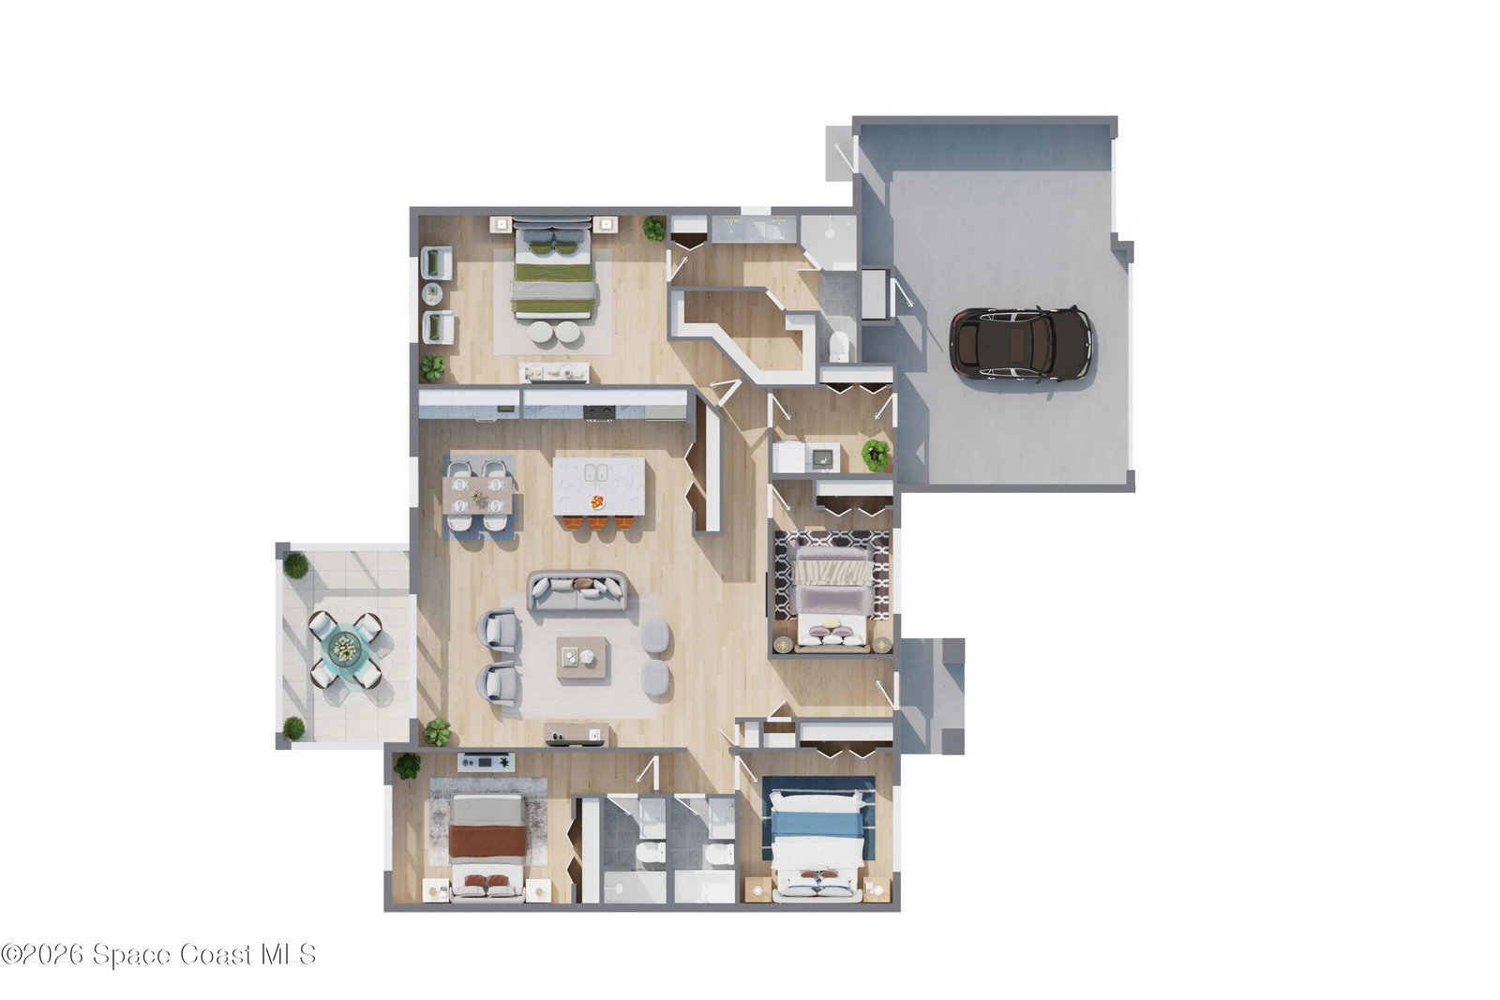
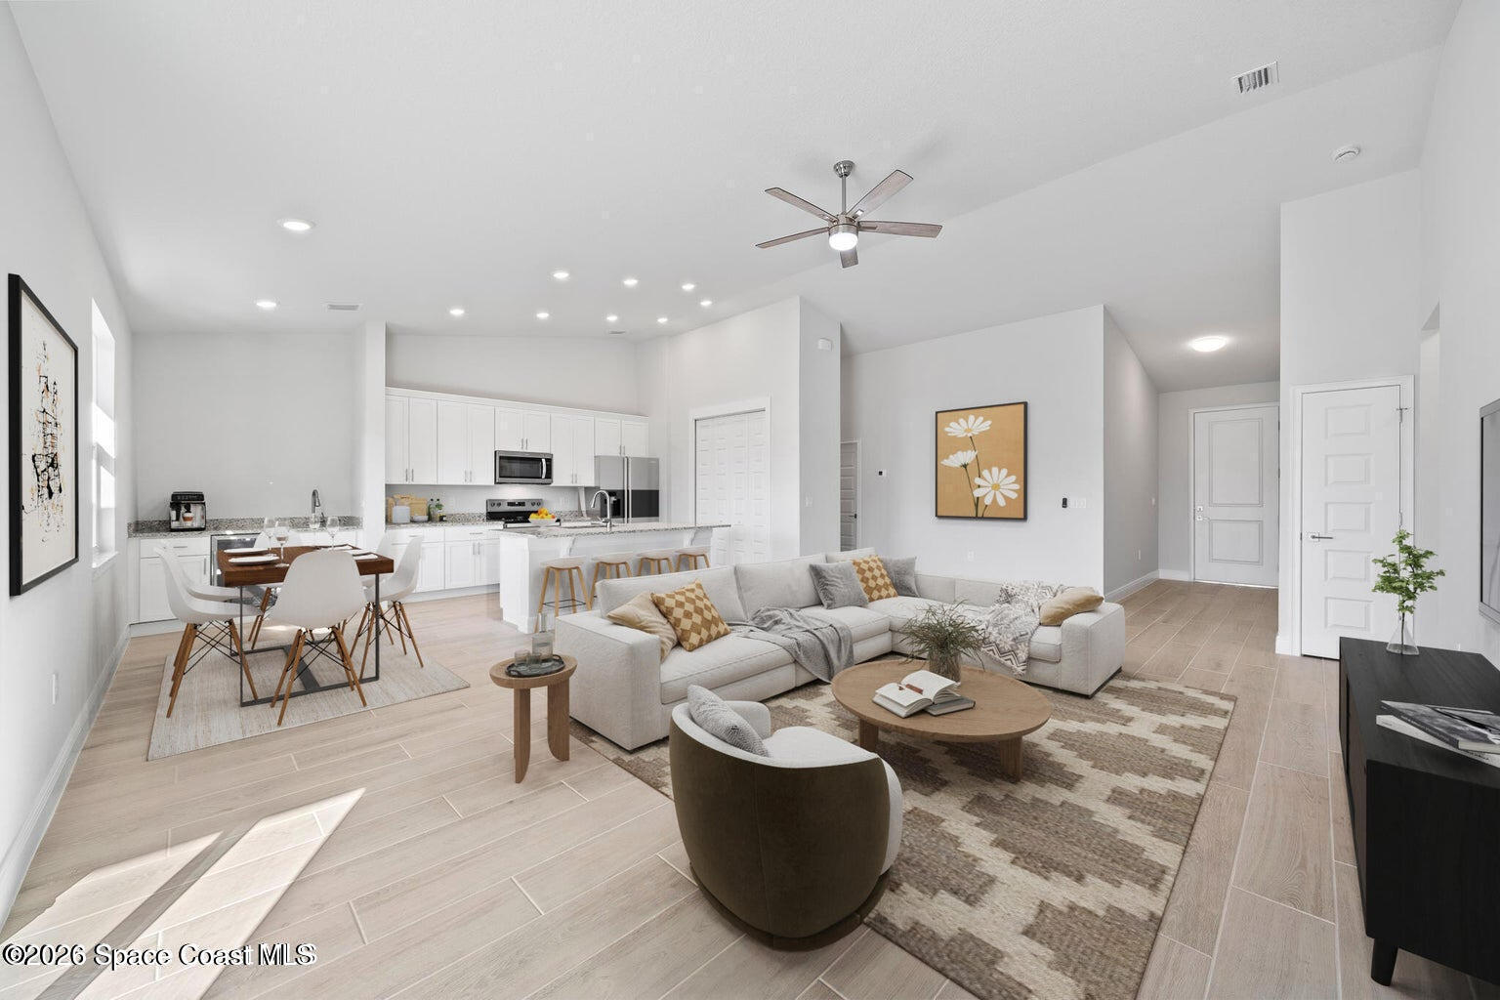
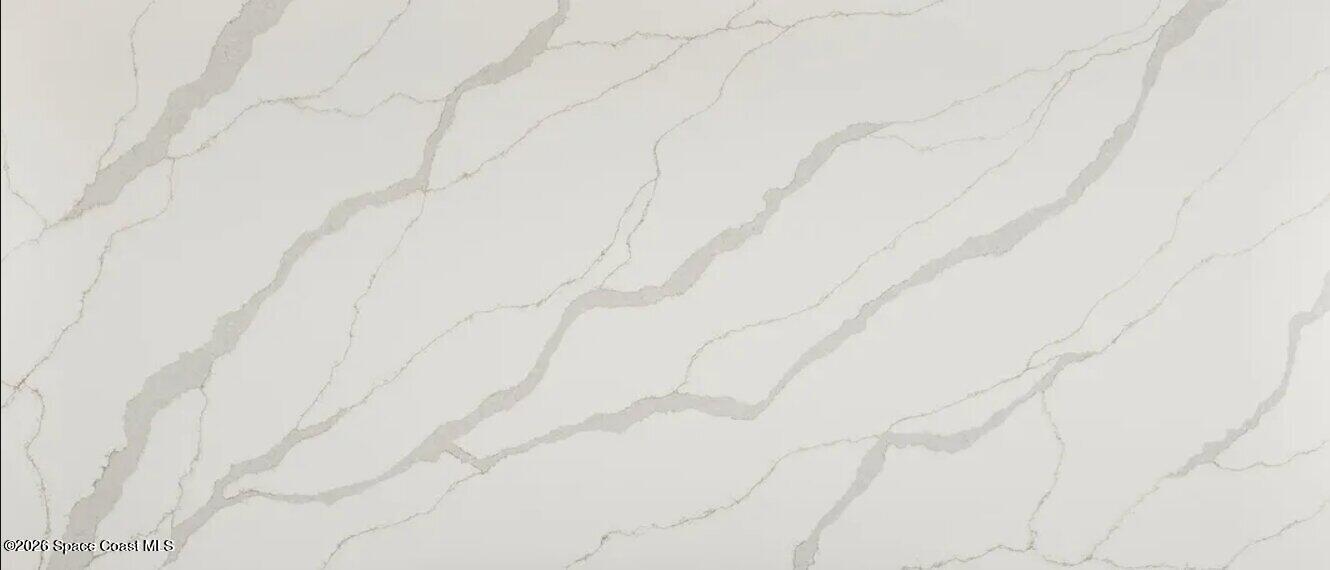
Experience elevated coastal living in this brand-new custom-built residence featuring a rare 3-Car Garage and situated on an over sized .24-acre homesite. The 4 Bedroom and 3 Full Bathroom Home was designed with both luxury and functionality in mind, this exceptional home showcases premium finishes and thoughtful craftsmanship throughout, all backed by valuable builder warranties for peace of mind. Step inside to an open-concept floor plan enhanced by soaring vaulted ceilings, designer details, and an abundance of natural light. The gourmet kitchen is the heart of the home, boasting stunning Calacatta quartz countertops, an oversized island, 42-inch wood cabinetry with crown molding, stainless steel appliances, and an extended wet bar complete with a sink and beverage cooler -- perfect for entertaining in style. The desirable split-bedroom layout offers privacy and comfort, while the luxurious owner's suite features a tray ceiling, expansive walk-in closets, dual quartz vanities, and a beautifully custom-tiled walk-in shower designed to impress. Elegant 8" x 47" hardwood-look porcelain plank tile flows seamlessly throughout the main living areas, creating a sophisticated and cohesive design. Additional highlights include hurricane shutters, city water service, a truss-covered porch ideal for outdoor living, and a spacious backyard with ample room to design your dream pool oasis. Perfectly positioned in a desirable neighborhood location, this home offers the ideal blend of luxury, comfort, and modern coastal charm. Closing cost incentives available when using the preferred lender.
Additional Information
- Style
- Contemporary, Traditional
- Tax Year
- 2025
- Tax Amount
- $413
- Interior Features
- Breakfast Bar, Ceiling Fan(s), Entrance Foyer, Kitchen Island, Open Floorplan, Pantry, Vaulted Ceiling(s), Wet Bar, Walk-In Closet(s), Primary Bathroom - Shower No Tub, Split Bedrooms
- Exterior Features
- Storm Shutters
- Location Description
- Cleared
- Equipment And Appliances
- Dishwasher, Electric Range, Electric Water Heater, Microwave, Wine Cooler
- Utilities
- Cable Available, Electricity Available, Electricity Connected, Water Connected
- Exterior Finish
- Block, Stucco
- Construction
- Block, Stucco
- Roof
- Shingle
- Floor
- Carpet, Tile
- Parking
- Attached, Garage Door Opener
- Garage Spaces
- 3
- Elementary School
- Sunrise
- Middle School
- Southwest
- High School
- Bayside
Mortgage Calculator
Listing courtesy of Waterman Real Estate, Inc..