1905 Stockton Street, Melbourne, FL 32901
- $575,000
- 3
- BD
- 3
- BA
- 1,953
- SqFt




- List Price
- $575,000
- Price Change
- ▼ $5,000 1784663601
- MLS#
- 1077943
- Status
- ACTIVE
- Type
- Single Family Residential
- County
- Brevard
- City
- Melbourne
- Area
- Melbourne
- Subdivision
- Platts Resubd
- Bedrooms
- 3
- Bathrooms
- 3
- Living Area
- 1,953
- Total Square Feet
- 4,792
- Acres
- 0.11
- Year Built
- 2024
- Days on Market
- 67
Property Description
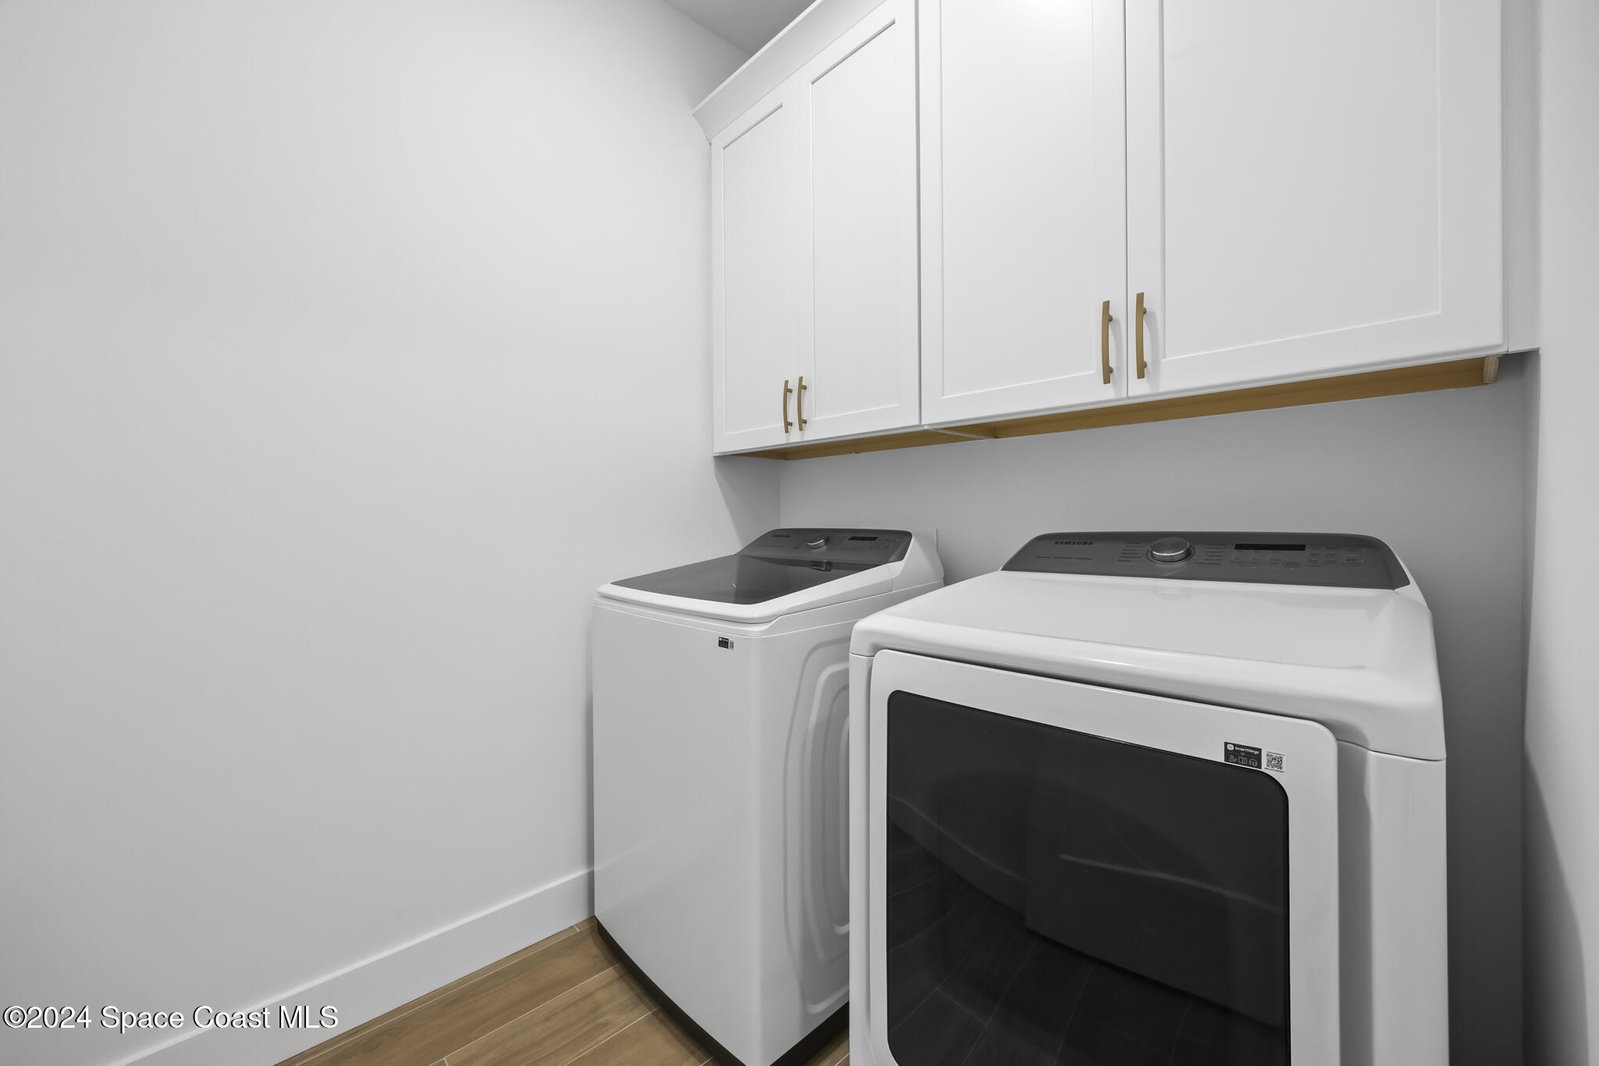
Experience modern luxury and effortless downtown living in this stunning 2024-built pool home located near the heart of Downtown Melbourne. Offering 3 bedrooms, 2.5 bathrooms PLUS upstairs loft and beautifully designed indoor and outdoor living spaces, this home perfectly blends style, comfort, and functionality. The spacious first-floor primary suite provides privacy and convenience, while upstairs features additional bedrooms and a cozy loft ideal for guests, a home office, or flex space. Inside, you'll find upscale custom finishes throughout including tile flooring, 9'4 ceilings, two walk-in tiled showers, an accent fireplace wall, interior laundry room, and impact-resistant windows and doors for added peace of mind. The chef-inspired kitchen is the centerpiece of the home, showcasing wood cabinetry, soft-close doors, quartz countertops, designer hood vent, stainless steel appliances, and a built-in wine cooler. Step outside to your private backyard oasis complete with a sparkling pool, expansive paver patio, and fully fenced yard perfect for entertaining or relaxing year-round. Offered fully turnkey furnished or unfurnished, this property provides exceptional flexibility as a primary residence, seasonal retreat, or part-time income-producing opportunity. Centrally located just minutes from Downtown Melbourne's restaurants, shops, nightlife, and the Indialantic Boardwalk Beach.
Additional Information
- Style
- Contemporary, Mid-Century Modern
- Tax Year
- 2025
- Tax Amount
- $6,520
- Interior Features
- Breakfast Bar, Built-in Features, Ceiling Fan(s), Entrance Foyer, Eat-in Kitchen, Kitchen Island, Pantry, Primary Downstairs, Walk-In Closet(s), Primary Bathroom - Shower No Tub
- Exterior Features
- Impact Windows
- Location Description
- Historic Area
- Equipment And Appliances
- Dryer, Disposal, Dishwasher, Electric Cooktop, Electric Range, Gas Water Heater, Instant Hot Water, Microwave, Refrigerator, Tankless Water Heater, Washer, Wine Cooler
- Utilities
- Cable Available, Electricity Available, Electricity Connected, Natural Gas Available, Natural Gas Connected, Sewer Available, Sewer Connected, Water Available, Water Connected
- Exterior Finish
- Block, Stucco, Composition Siding
- Construction
- Block, Stucco, Composition Siding
- Roof
- Shingle
- Floor
- Tile, Luxury Vinyl
- Parking
- Attached, Garage
- Fireplace
- Yes
- Garage Spaces
- 1
- Dwelling View
- Pool
- Pool
- Yes
- Pool Description
- Fenced, In Ground, Salt Water
- Elementary School
- Harbor City
- Middle School
- Hoover
- High School
- Melbourne
Mortgage Calculator
Listing courtesy of Waterman Real Estate Inc..