8874 Nixie Avenue, Melbourne, FL 32940
- $684,000
- 3
- BD
- 2
- BA
- 1,943
- SqFt














- List Price
- $684,000
- Price Change
- ▼ $5,000 1784342259
- MLS#
- 1077542
- Status
- ACTIVE
- Type
- Single Family Residential
- County
- Brevard
- City
- Melbourne
- Area
- Viera West of I 95
- Subdivision
- Del Webb At Viera Phase 3
- Bedrooms
- 3
- Bathrooms
- 2
- Living Area
- 1,943
- Total Square Feet
- 8,276
- Acres
- 0.19
- Year Built
- 2025
- Days on Market
- 72
Property Description
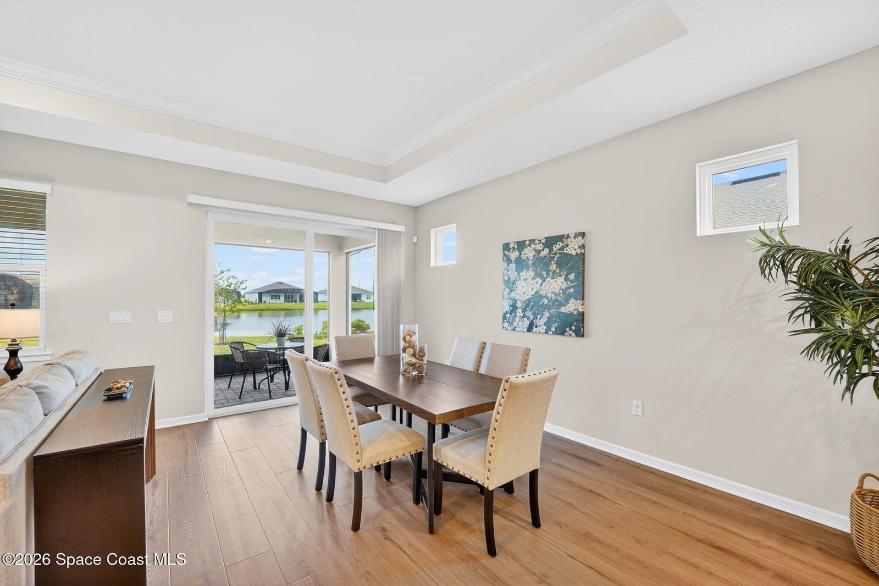
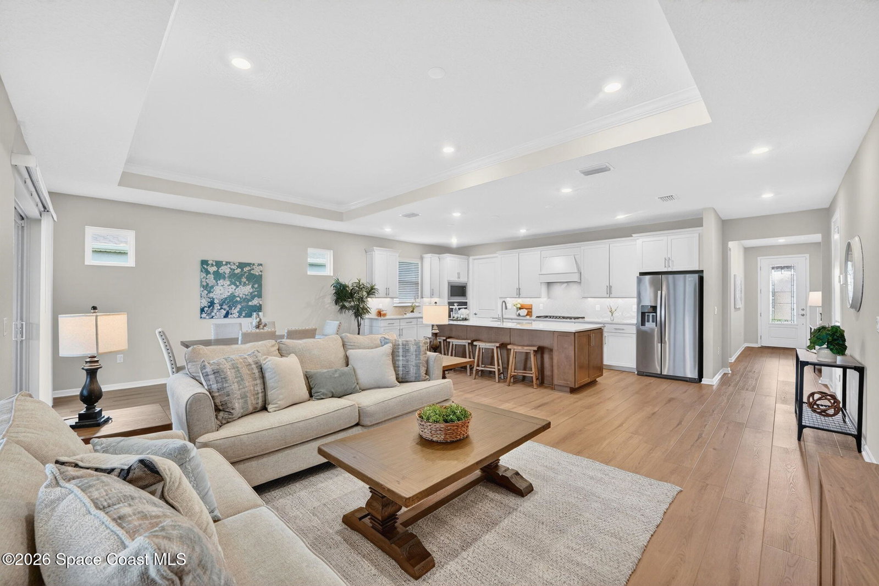
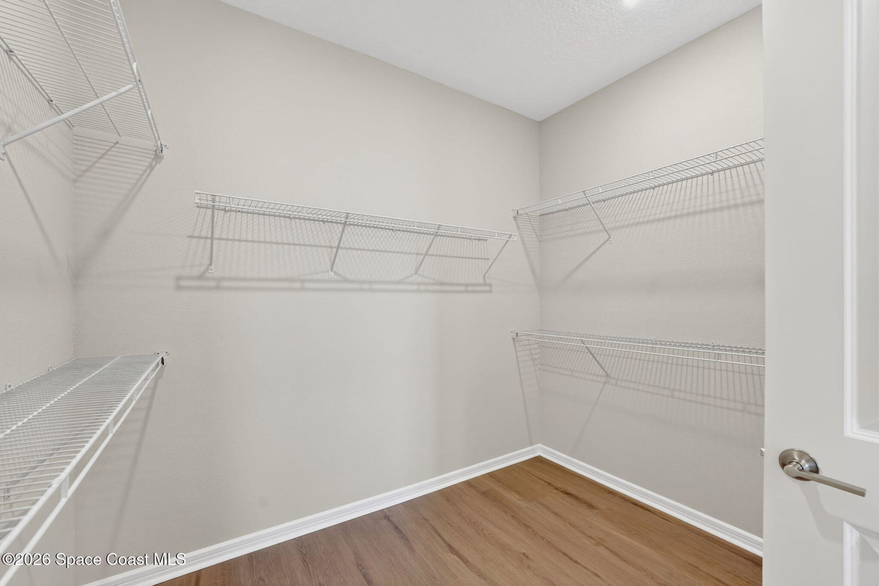
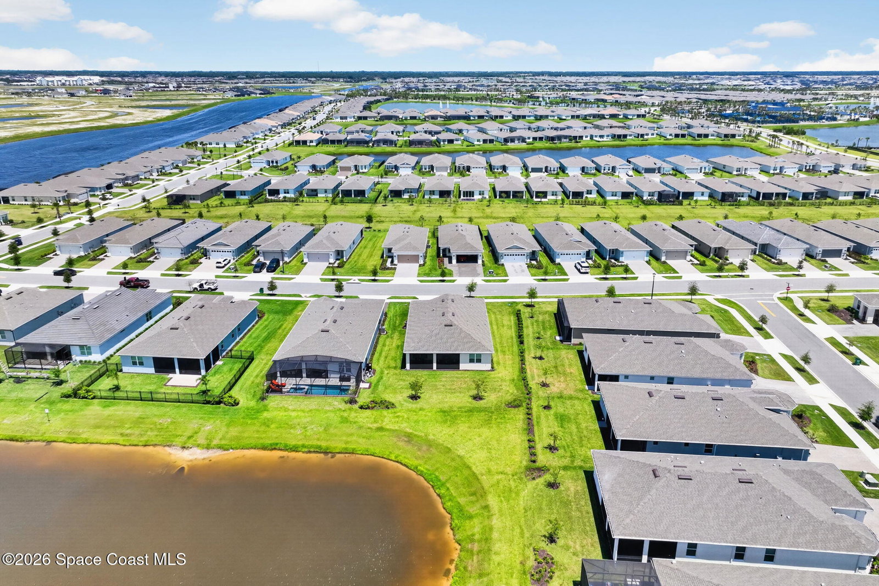
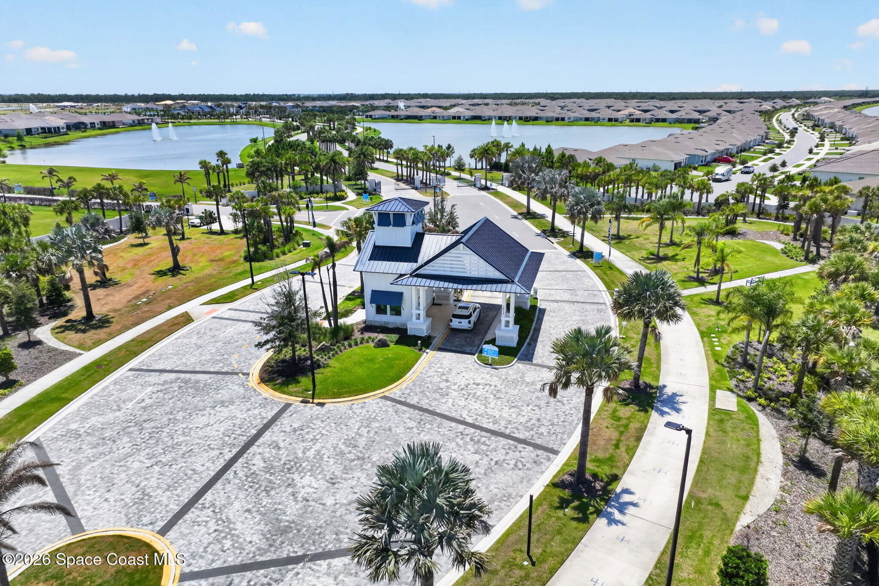
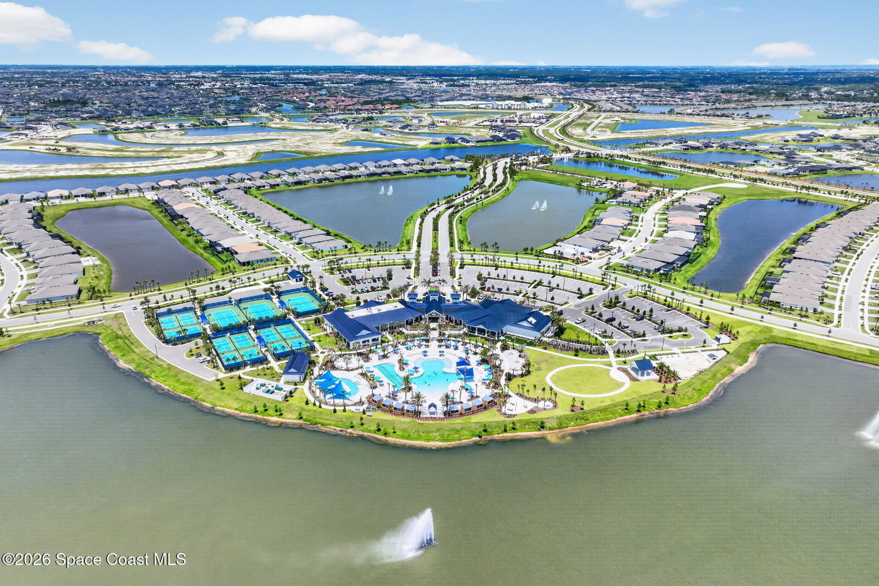
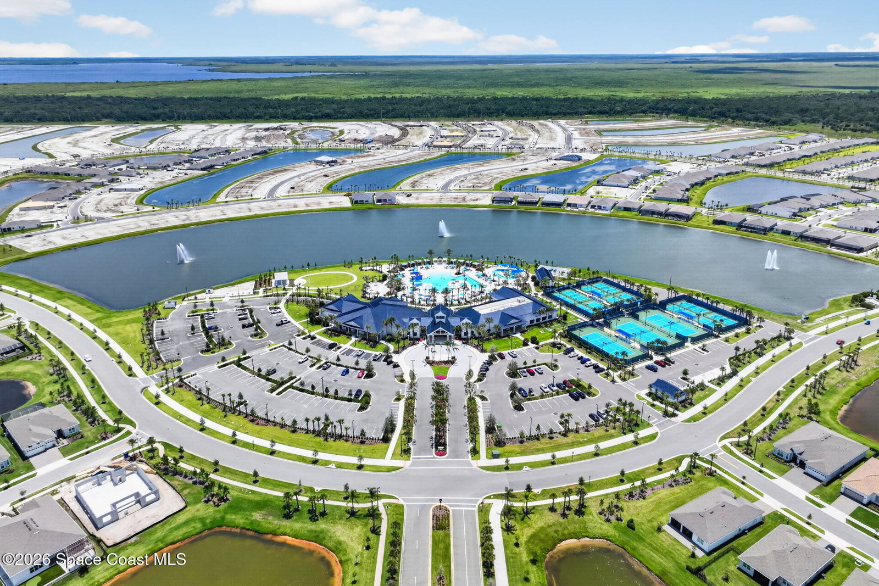
Discover elevated Florida living in this impeccably upgraded Palmary floor plan in Del Webb, a 55+ resort-style gated community. Perfectly positioned on an oversized homesite with tranquil pond views and generous spacing between neighboring homes, offering 3 bedrooms, 2 bathrooms, and a 2-car garage with professionally epoxy-sealed flooring. This beautifully appointed residence combines luxury finishes, advanced smart-home technology and exceptional resort-style living. Built in 2025 with over $109,000 in builder upgrades, every detail was thoughtfully selected to create a refined yet comfortable living experience. The open concept great room design offers spacious everyday living and entertaining enhanced by soaring tray ceilings in both the gathering room and owner's suite, elegant 8 foot interior doors, and upgraded luxury vinyl plank and tile flooring throughout. With absolutely no carpet anywhere in the home. The designer kitchen serves as the heart of the home and showcases premium built-in appliances including a gas cooktop, vent hood, wall oven, and microwave, along with upgraded cabinetry, countertops, faucets, and under-cabinet lighting. A built-in mudroom adds both style and functionality, while the upgraded laundry room features a utility sink and upper cabinetry for additional storage and convenience. Impact glass windows, sliding doors, and front entry door provide both peace of mind from storms and energy efficiency, while the stunning glass front door adds incredible curb appeal and natural light. No more having to install hurricane shutters! Retreat to the oversized luxurious owner's suite featuring a spa-inspired bath complete with an upgraded walk-in shower and rainfall shower head for a true resort experience. The secondary bath was also upgraded with a walk-in shower in lieu of a tub, adding ease of access for family and guests. Enjoy Florida outdoor living year-round from the expansive 25' x 10' screened-in lanai overlooking serene water views. Technology and convenience were equally prioritized with an upgraded low-voltage package including Cat 6 ports, security camera pre-wire, in-wall TV wiring in two rooms, enhanced WiFi connectivity infrastructure, video doorbell, and smart thermostat. Beyond the home, residents enjoy access to a spectacular new waterfront clubhouse featuring over 30,000 square feet under roof. Amenities include a gathering lounge with on-site bar and restaurant, fitness center, movement studio, multimedia room, meeting spaces, wet and dry craft rooms, and a full-time lifestyle director coordinating activities and events. Outdoors, enjoy a resort-style zero-entry pool with lap lanes and sun shelf, resistance pool, outdoor spa, private cabanas, tennis and pickleball courts, fire pits, walking trails, dog park, and gated entry. This exceptional home combines luxury upgrades, smart functionality, serene water views, and first-class amenities to deliver the ultimate resort-style lifestyle.
Additional Information
- Hoa Frequency
- Monthly
- Tax Year
- 2025
- Tax Amount
- $2,145
- Interior Features
- Entrance Foyer, Eat-in Kitchen, Kitchen Island, Open Floorplan, Pantry, Smart Thermostat, Walk-In Closet(s), Primary Bathroom - Shower No Tub, Jack and Jill Bath
- Exterior Features
- Impact Windows
- Location Description
- Sprinklers In Front, Sprinklers In Rear
- Equipment And Appliances
- Convection Oven, Dryer, Dishwasher, Gas Cooktop, Microwave, Refrigerator, Tankless Water Heater, Washer
- Utilities
- Cable Connected, Electricity Connected, Natural Gas Connected, Sewer Connected, Water Connected
- Exterior Finish
- Block, Stucco
- Construction
- Block, Stucco
- Roof
- Shingle
- Floor
- Tile, Luxury Vinyl
- Parking
- Attached, Garage, Garage Door Opener
- 55 Community
- Yes
- Assoc Fee
- $367
- Assoc Fee Includes
- Maintenance Grounds, Security
- Garage Spaces
- 2
- Dwelling View
- Lake, Water
- Elementary School
- Viera
- Middle School
- Johnson
- High School
- Viera
Mortgage Calculator
Listing courtesy of LPT Realty, LLC.