255 Brightwater Drive SE, Palm Bay, FL 32909
- $555,000
- 5
- BD
- 3
- BA
- 3,339
- SqFt









- List Price
- $555,000
- Price Change
- ▼ $10,000 1784163884
- MLS#
- 1077231
- Status
- ACTIVE
- Type
- Single Family Residential
- County
- Brevard
- City
- Palm Bay
- Area
- SE Palm Bay
- Subdivision
- Lake Forest At Bayside Lakes
- Bedrooms
- 5
- Bathrooms
- 3
- Living Area
- 3,339
- Total Square Feet
- 23,087
- Acres
- 0.53
- Year Built
- 2002
- Days on Market
- 75
Property Description
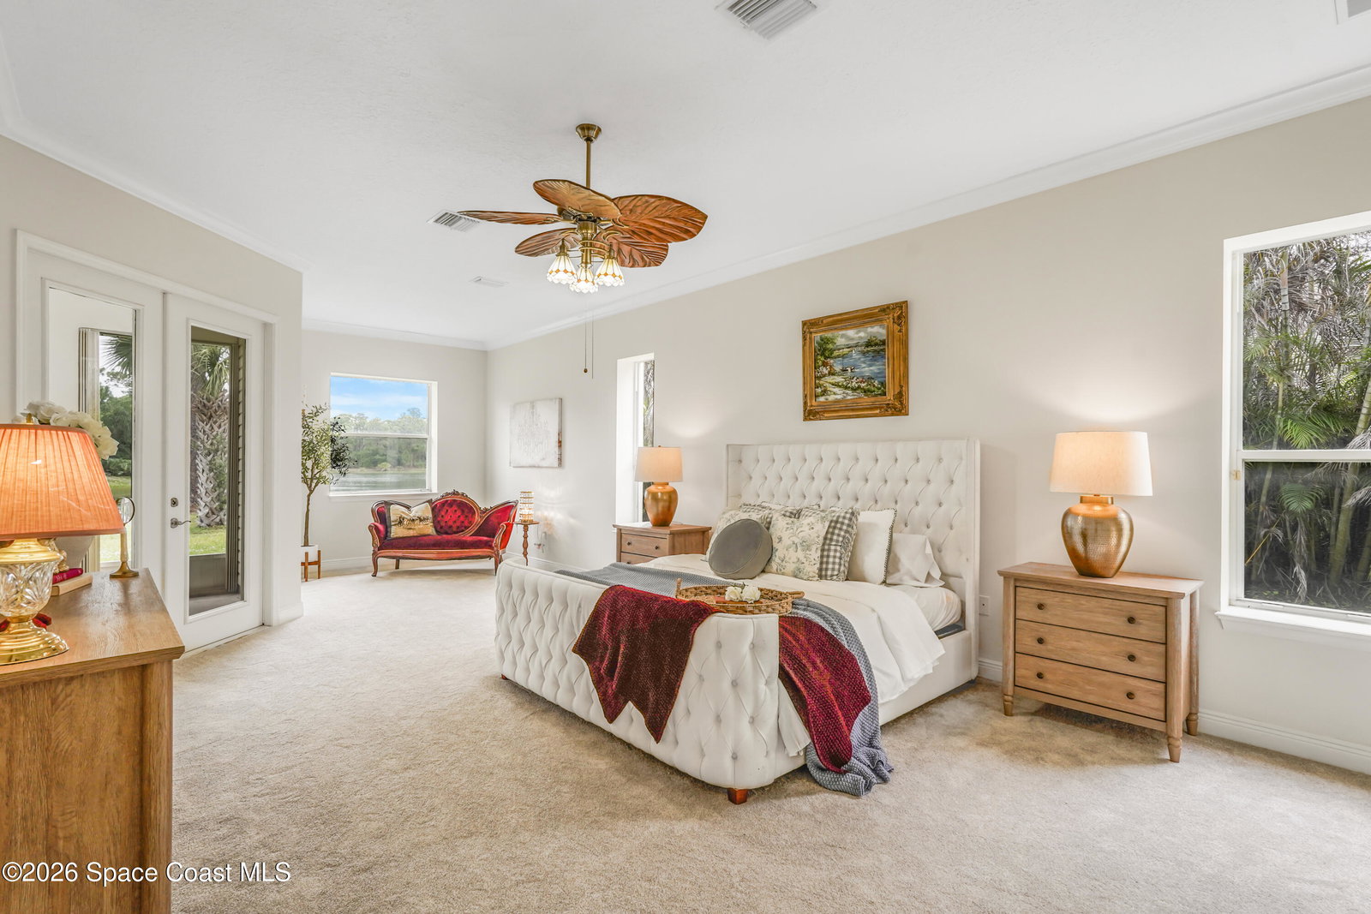
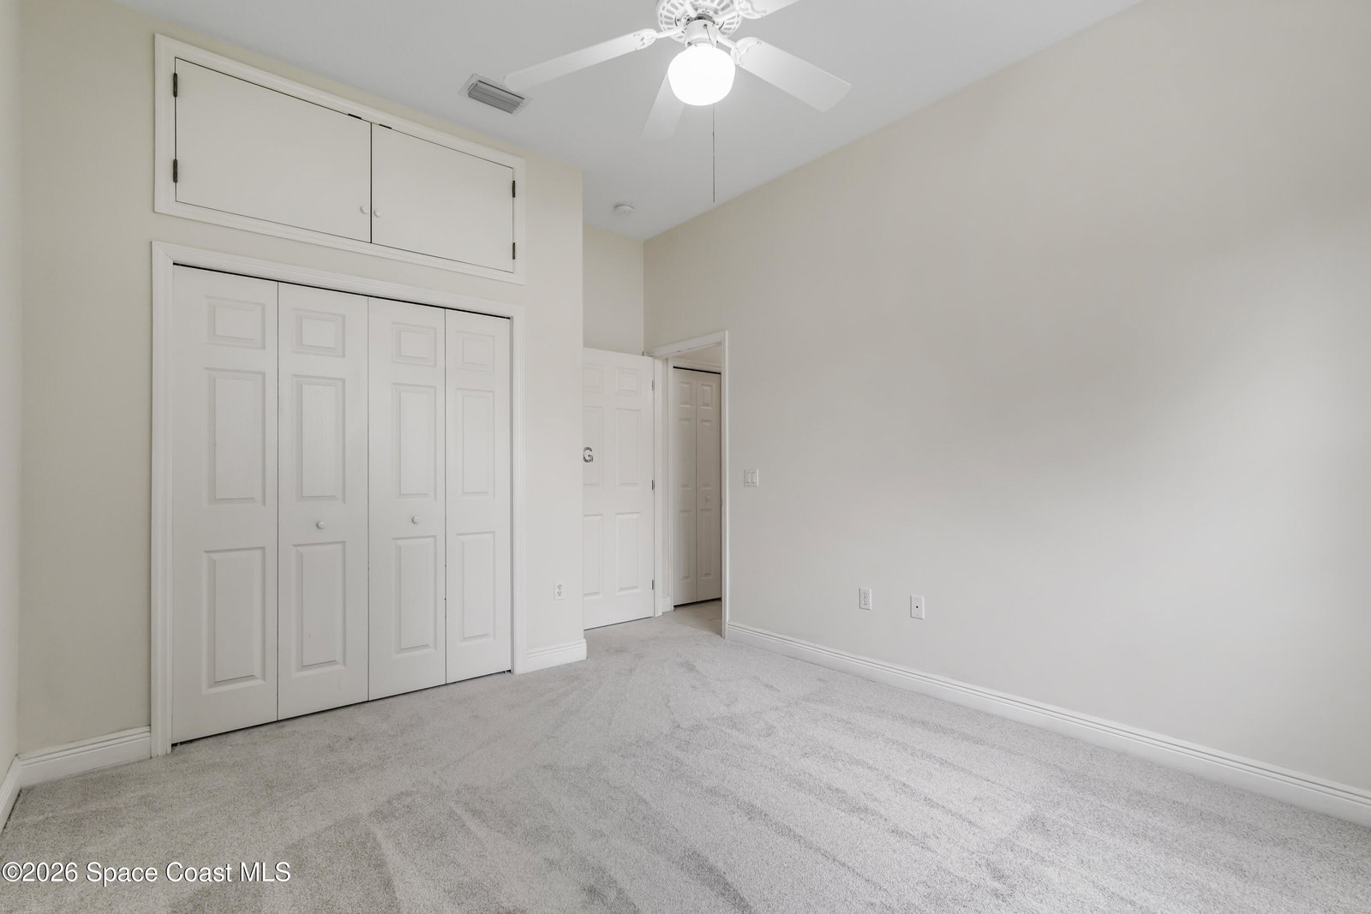
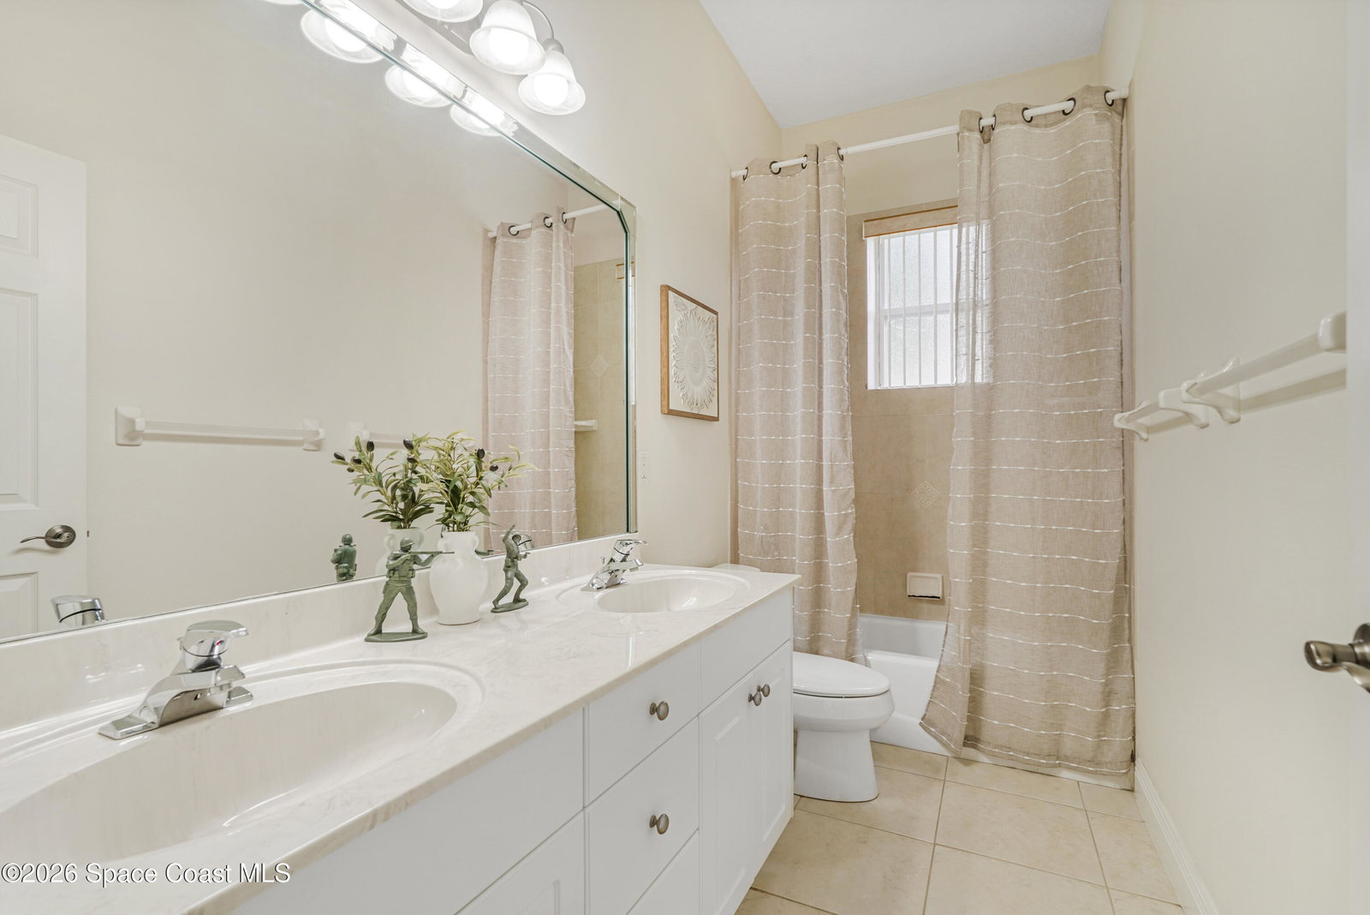
Located in the prestigious gated community of Lake Forest at Bayside Lakes, this beautifully updated lakefront home features a brand-new roof, new AC, new water heater, fresh interior paint, new carpet, and updated ceiling fans -- making it completely move-in ready. Offering over 3,339 square feet of thoughtfully designed living space, the open-concept layout is perfect for both entertaining and everyday living. The home features formal living and formal dining areas, spacious gathering spaces filled with natural light, and a desirable split floor plan that provides added privacy. Upstairs, a versatile loft offers endless possibilities for a media room, home office, playroom, or additional living space. Enjoy peaceful lake views while being conveniently located near shopping, dining, and I-95, with Florida's beautiful beaches just 30 minutes away. Experience resort-style living in one of the area's most sought-after communities.
Additional Information
- Style
- Traditional
- Hoa Frequency
- Annually
- Tax Year
- 2025
- Tax Amount
- $9,457
- Interior Features
- Breakfast Bar, Built-in Features, Ceiling Fan(s), Entrance Foyer, Eat-in Kitchen, His and Hers Closets, Open Floorplan, Pantry, Primary Downstairs, Vaulted Ceiling(s), Walk-In Closet(s), Primary Bathroom -Tub with Separate Shower, Split Bedrooms, Breakfast Nook
- Exterior Features
- Storm Shutters, Other
- Location Description
- Sprinklers In Rear
- Equipment And Appliances
- Disposal, Dishwasher, Electric Range, Electric Water Heater, Microwave, Refrigerator
- Utilities
- Cable Connected, Electricity Connected, Sewer Connected, Water Connected
- Exterior Finish
- Block, Concrete, Stucco, Vinyl Siding
- Construction
- Block, Concrete, Stucco, Vinyl Siding
- Roof
- Shingle, Wood
- Floor
- Carpet, Tile
- Parking
- Additional Parking, Attached, Garage, Garage Door Opener, RV Access/Parking
- Assoc Fee
- $1150
- Garage Spaces
- 3
- Dwelling View
- Lake
- Elementary School
- Westside
- Middle School
- Southwest
- High School
- Bayside
Mortgage Calculator
Listing courtesy of Real Broker, LLC.