394 Tunbridge Drive, Rockledge, FL 32955
- $610,000
- 5
- BD
- 3
- BA
- 3,144
- SqFt







- List Price
- $610,000
- MLS#
- 1076894
- Status
- ACTIVE
- Type
- Single Family Residential
- County
- Brevard
- City
- Rockledge
- Area
- Rockledge
- Subdivision
- Chelsea Park Unit 7 A S/D Of A Port Of Sec 22 And
- Bedrooms
- 5
- Bathrooms
- 3
- Living Area
- 3,144
- Total Square Feet
- 8,712
- Acres
- 0.20
- Year Built
- 2003
- Days on Market
- 80
Property Description
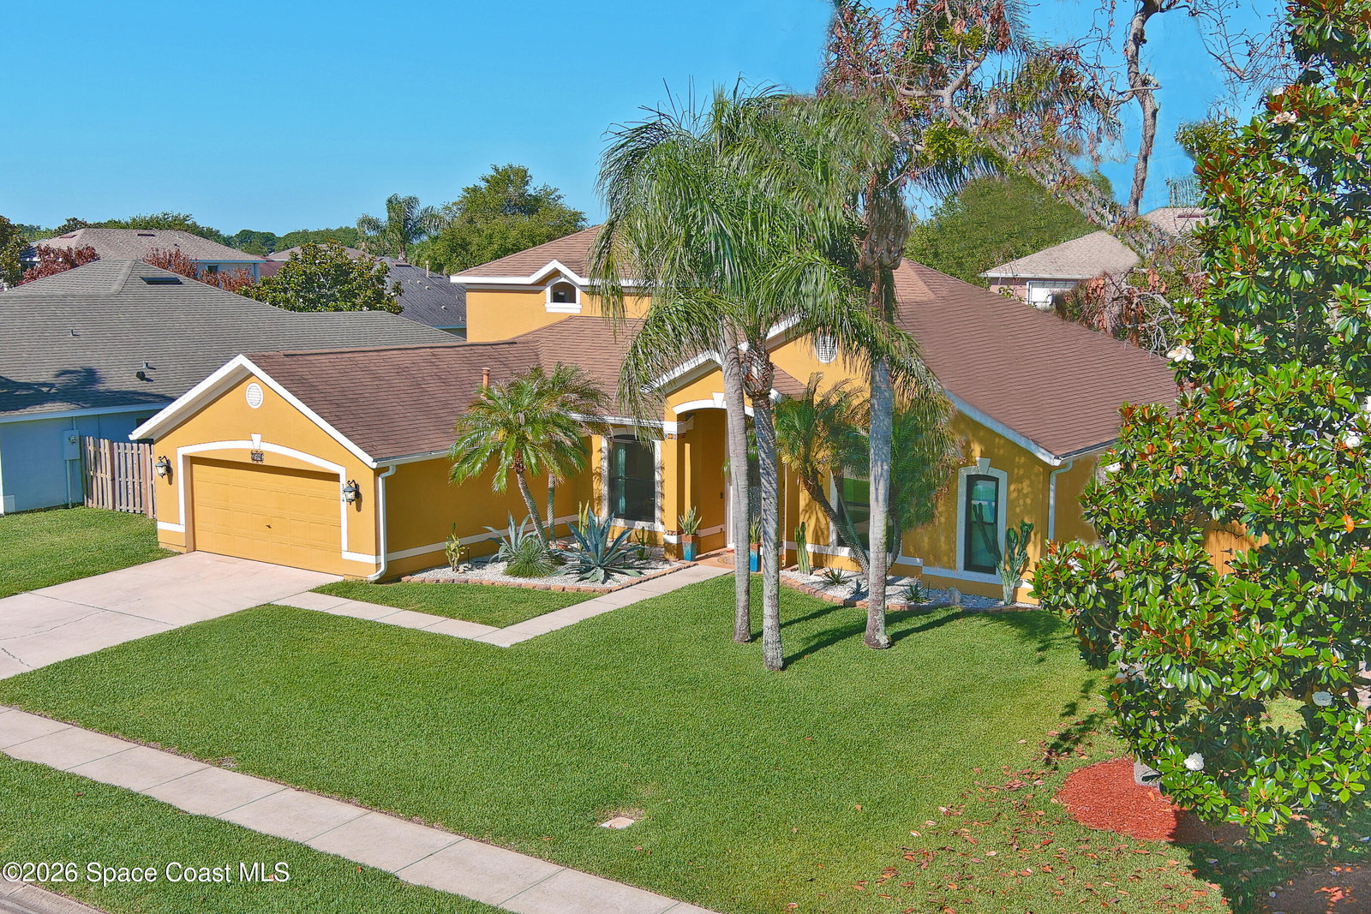
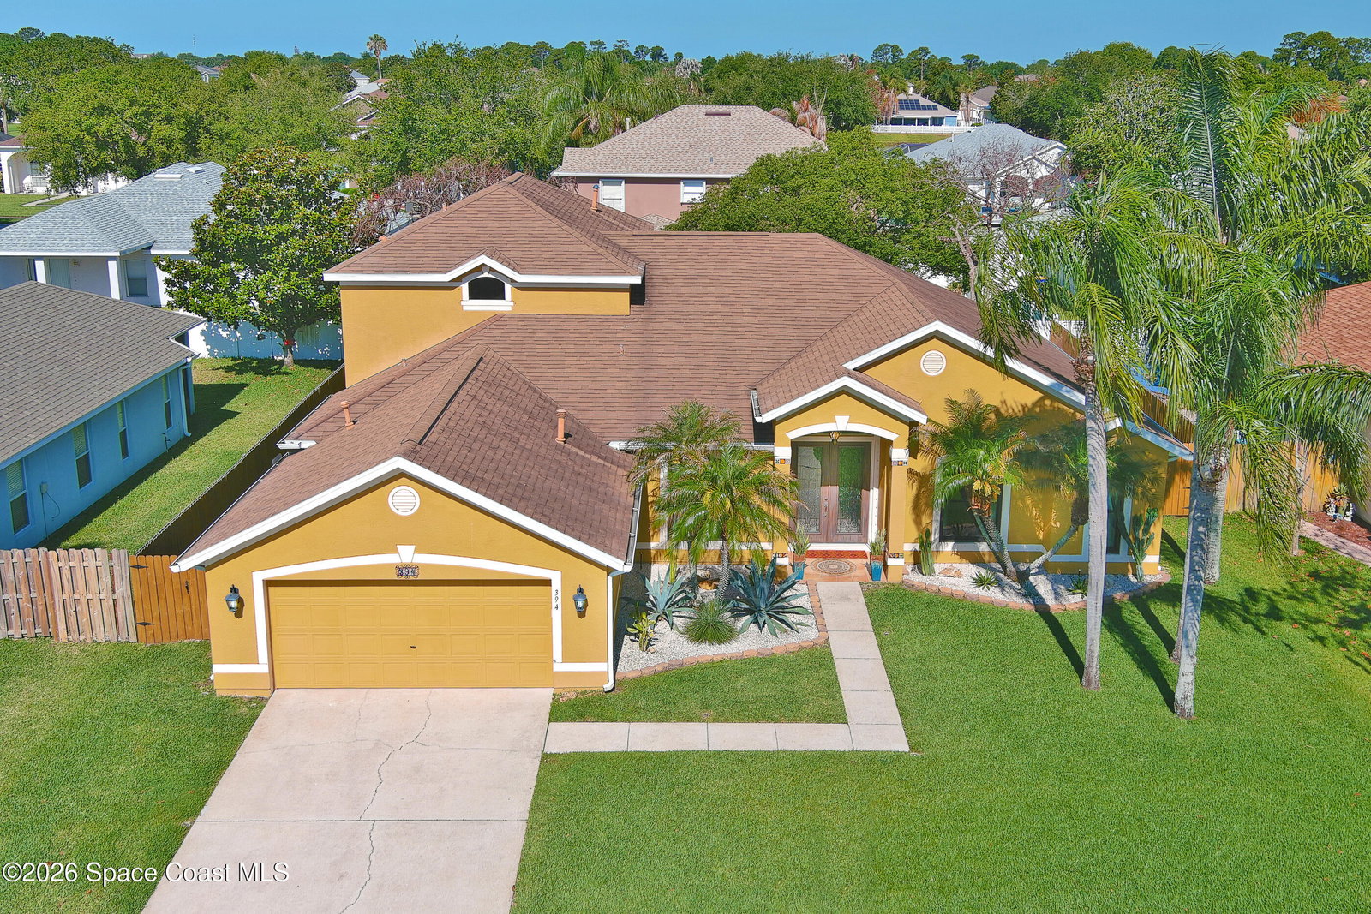
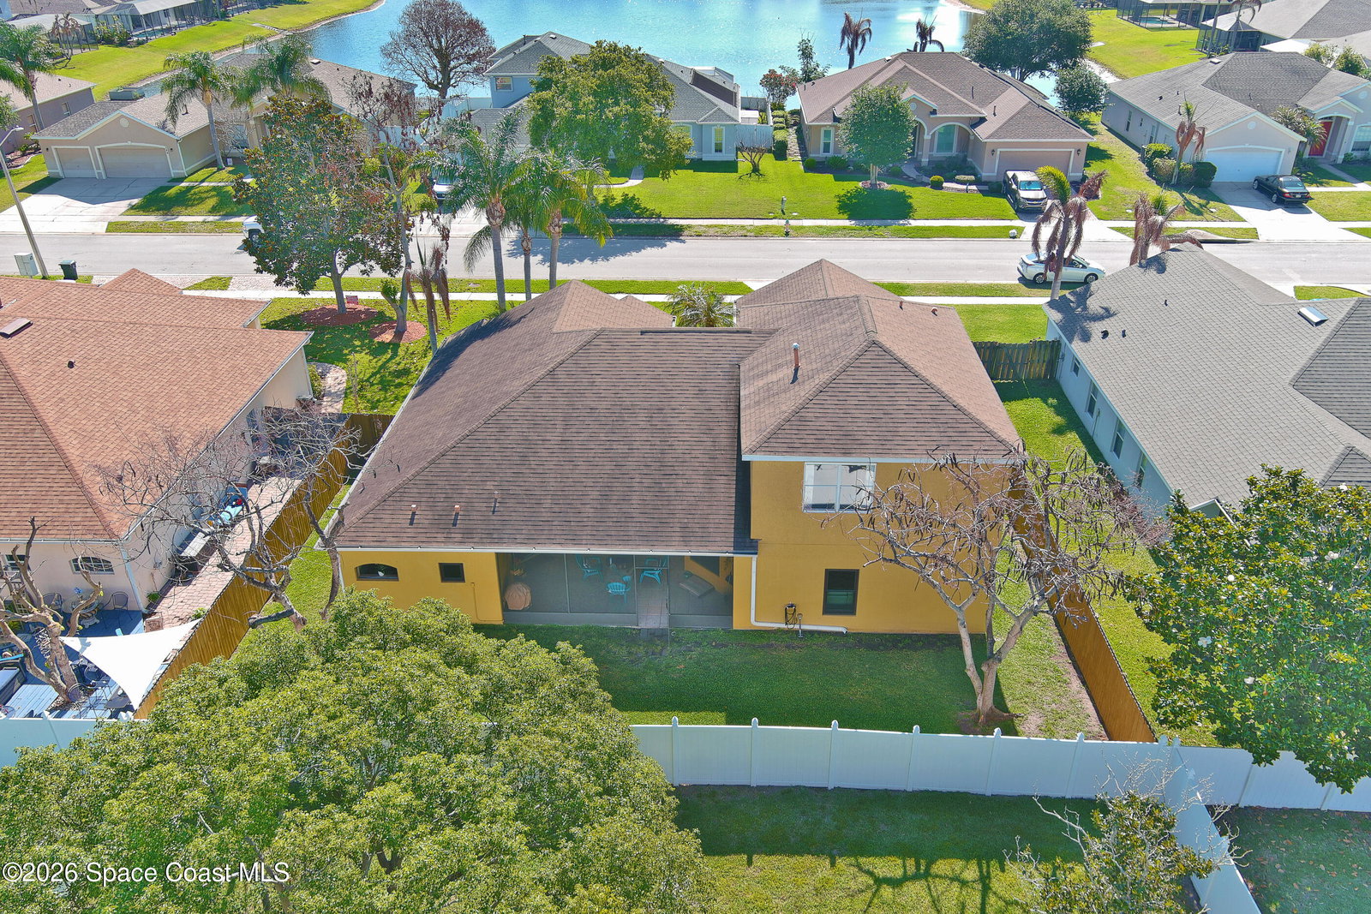
Meticulously maintained, completely updated 5/3, 2-story home with over 3100 sq. ft. of living space located in highly sought after Chelsea Park. The first thing you will notice is the impeccable curb appeal & recently painted exterior - which is surrounded by BRAND NEW double pane/double hung windows/sliders with a 20 yr parts/labor warranty. For added security during the storm months, there is also hurricane protection to withstand 150 mph winds. The interior is top notch featuring: soaring ceilings, marble-look porcelain tile flooring & engineered bamboo wood throughout the common areas/master, new Mohawk Stainmaster carpet upstairs/guest beds, all three bathrooms completely updated with Cambria quartz tops & glass mosaic tile to the ceiling, tumbled marble bath floors upstairs, updated kitchen with river rock granite tops, wood cabinets, stone tiled wall, stainless steel appliances & breakfast bar onyx backsplash. The master is stunning with a huge walk-in closet, completely remodeled bath which features San Juan tile, & sliders to your wide open screened in porch! The home has it's own laundry room & fenced in yard for the fur babies, hand-blown glass chandeliers, recent int/ext paint, NEW irrigation box/heads, 220 volt power on the porch...the list goes on! Located a few minutes from EVERYTHING you will want or need, this home is an absoluted stunner! Welcome home to Chelsea Park!
Additional Information
- Hoa Frequency
- Quarterly
- Tax Year
- 2025
- Tax Amount
- $2,797
- Interior Features
- Ceiling Fan(s), Open Floorplan, Primary Downstairs, Vaulted Ceiling(s), Walk-In Closet(s), Primary Bathroom -Tub with Separate Shower, Split Bedrooms, Breakfast Nook
- Exterior Features
- Storm Shutters
- Location Description
- Few Trees, Sprinklers In Front, Sprinklers In Rear
- Equipment And Appliances
- Disposal, Dishwasher, Electric Range, Gas Water Heater, Microwave, Refrigerator
- Utilities
- Cable Available, Electricity Available, Natural Gas Available, Sewer Available, Water Connected
- Exterior Finish
- Block, Concrete, Stucco
- Construction
- Block, Concrete, Stucco
- Roof
- Shingle
- Floor
- Carpet, Tile, Wood
- Parking
- Attached, Garage, Garage Door Opener
- Assoc Fee
- $104
- Assoc Fee Includes
- Maintenance Grounds
- Garage Spaces
- 2
- Elementary School
- Manatee
- Middle School
- Mcnair
- High School
- Rockledge
Mortgage Calculator
Listing courtesy of Coldwell Banker Realty.