4239 Gardenwood Circle, Grant, FL 32949
- $749,000
- 4
- BD
- 3
- BA
- 2,556
- SqFt













- List Price
- $749,000
- Price Change
- ▼ $20,000 1779832892
- MLS#
- 1076591
- Status
- ACTIVE UNDER CONTRACT
- Type
- Single Family Residential
- County
- Brevard
- City
- Grant
- Area
- Malabar/Grant
- Subdivision
- Cypress Creek Subdivision Phase 2
- Bedrooms
- 4
- Bathrooms
- 3
- Living Area
- 2,556
- Total Square Feet
- 43,560
- Acres
- 1
- Year Built
- 2017
- Days on Market
- 82
Property Description
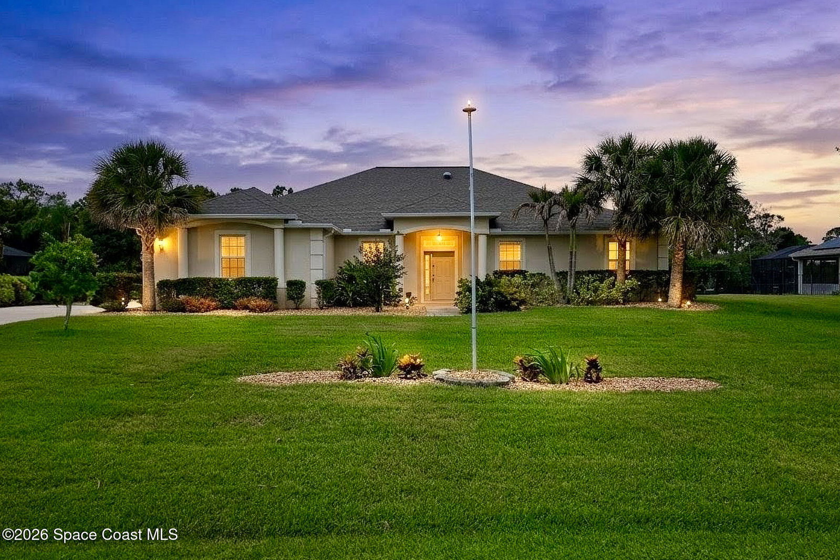
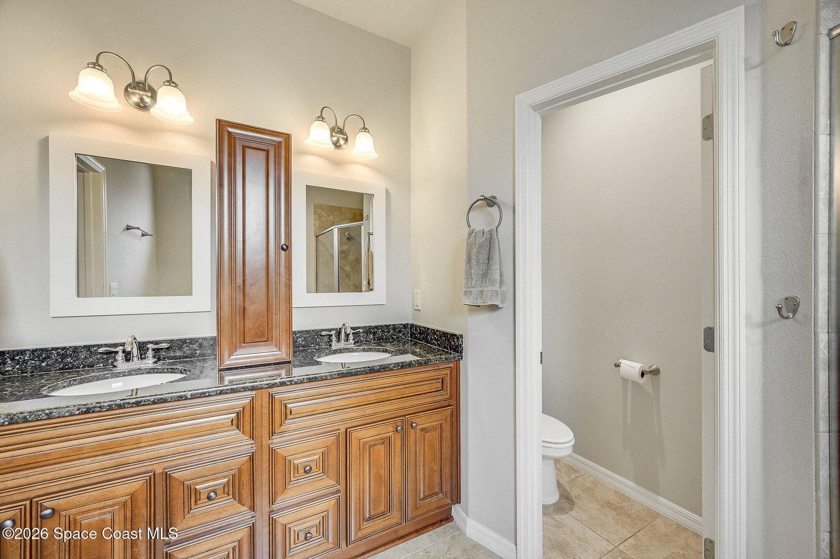
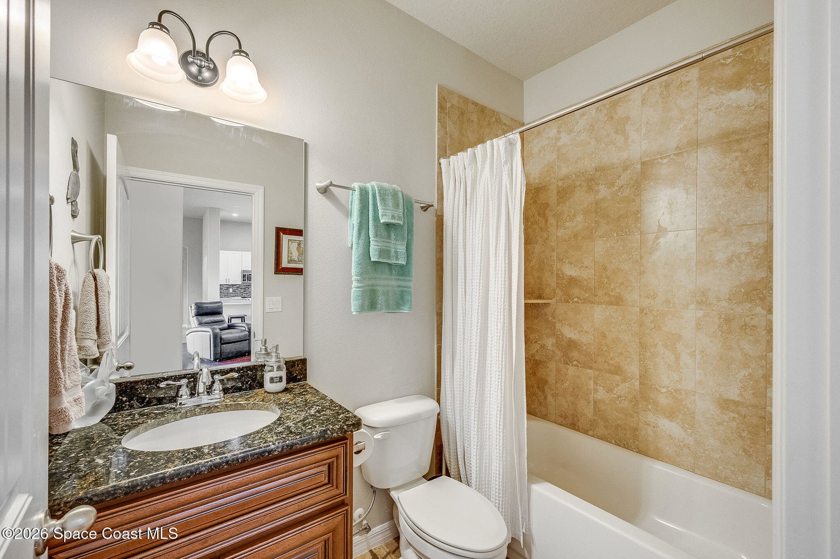
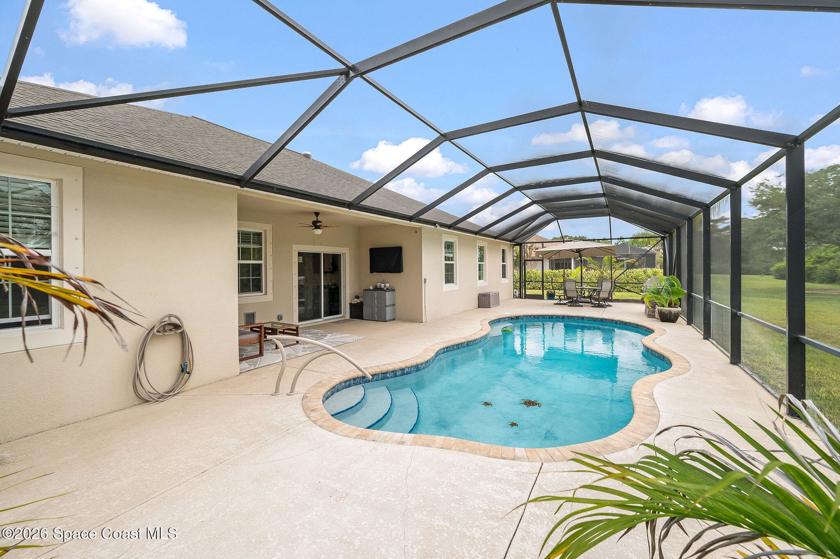
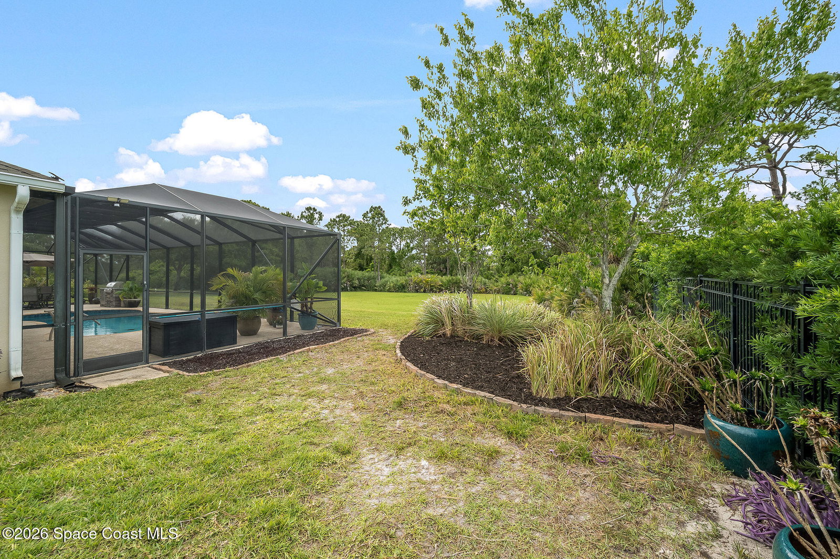
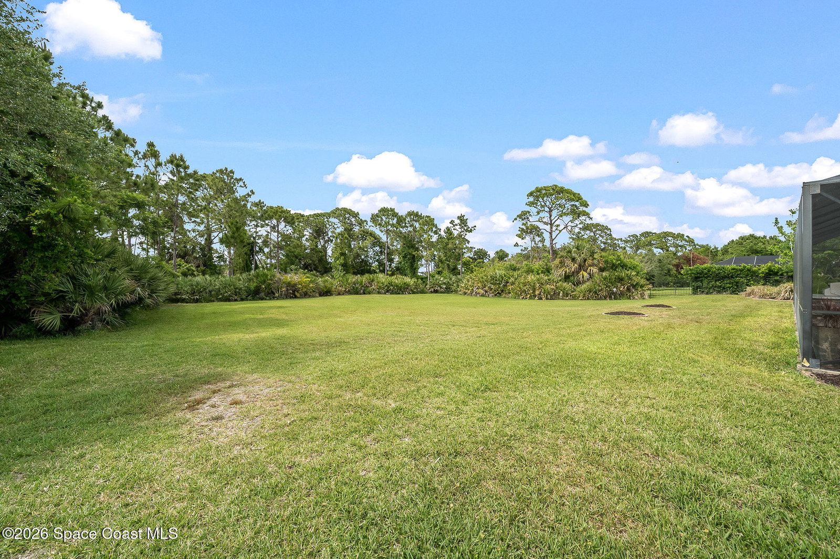
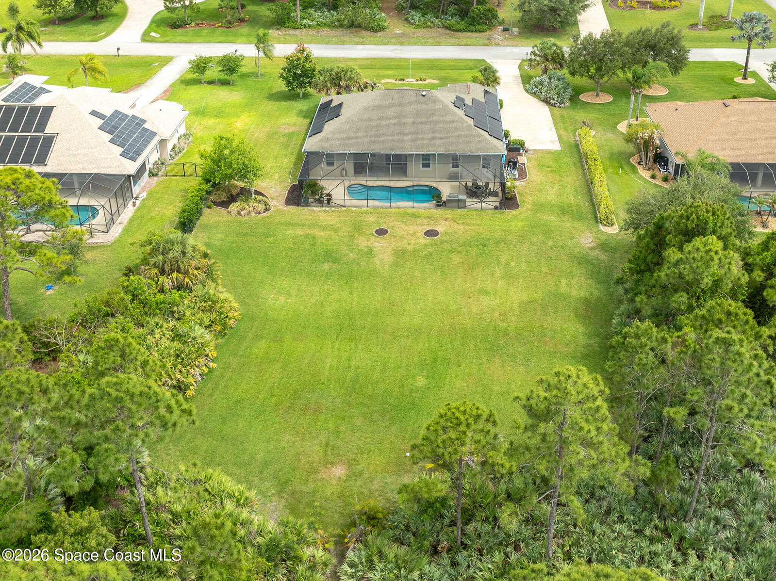
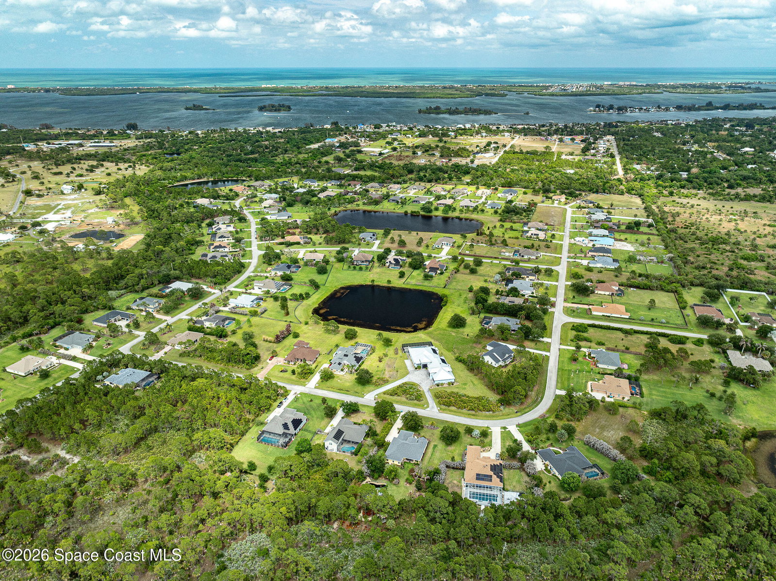
Tucked away on a beautifully landscaped 1-acre homesite within the sought-after Cypress Creek community, this stunning estate-style residence blends luxury, privacy, and the natural beauty of Florida living -- all with a remarkably low HOA averaging just $35 per month. Backing to Trout Creek and protected preserve views, the setting feels like your own private retreat while remaining just minutes from the Indian River, local boat ramps, and favorite waterfront dining destinations. A kitchen renovation completed just two years ago not only opened up the views to the main living space areas and outdoor space, it made it the heart of the home and brings modern style and everyday functionality together with quartz countertops, stainless steel appliances including an induction cooktop, soft-close cabinetry, reverse osmosis systems for both the sink and refrigerator. The spacious living room overlooks the pool and backyard while anchoring the split floor plan offering 4 bedrooms, additional office/flex space, dedicated dining room, and 2 full guest baths. The luxurious primary suite features tray ceilings, dual walk-in closets, soaking tub, oversized walk-in shower, dual vanities and water closet. The outdoor living space features a screened heated pool, oversized lanai with outdoor TV, built-in grill, expansive backyard, full-home solar system, whole-house water softener, 220V outlet for EV or RV hookup, and a spacious 3-car garage. Inside, the thoughtfully updated interior showcases soaring ceilings, solar tubes for enhanced natural light, granite window sills, and elegant wood laminate plank and tile flooring throughout with no carpet. Designed for both relaxation and entertaining this is a truly unique living experience! Schedule your private showing today!
Additional Information
- Hoa Frequency
- Annually
- Tax Year
- 2025
- Tax Amount
- $8,214
- Interior Features
- Ceiling Fan(s), Entrance Foyer, His and Hers Closets, Pantry, Solar Tube(s), Walk-In Closet(s), Primary Bathroom -Tub with Separate Shower, Split Bedrooms, Breakfast Nook
- Exterior Features
- Storm Shutters
- Location Description
- Cleared
- Equipment And Appliances
- Dishwasher, Electric Range, Electric Water Heater, Induction Cooktop, Microwave, Refrigerator
- Utilities
- Electricity Connected
- Exterior Finish
- Block, Stucco
- Construction
- Block, Stucco
- Roof
- Shingle
- Floor
- Laminate, Tile
- Parking
- Attached, Garage
- Assoc Fee
- $410
- Garage Spaces
- 3
- Dwelling View
- Pool, Trees/Woods
- Pool
- Yes
- Pool Description
- Electric Heat, Heated, In Ground, Screen Enclosure, Salt Water
- Elementary School
- Sunrise
- Middle School
- Stone
- High School
- Bayside
Mortgage Calculator
Listing courtesy of Real Broker LLC.