1225 Faulkingham Road, Merritt Island, FL 32952
- $1,299,982
- 3
- BD
- 3
- BA
- 2,776
- SqFt













- List Price
- $1,299,982
- Price Change
- ▼ $50,000 1783628751
- MLS#
- 1076444
- Status
- ACTIVE
- Type
- Single Family Residential
- County
- Brevard
- City
- Merritt Island
- Area
- Newfound Harbor
- Subdivision
- Banana River Drive Subd
- Bedrooms
- 3
- Bathrooms
- 3
- Living Area
- 2,776
- Total Square Feet
- 23,087
- Acres
- 0.53
- Year Built
- 1983
- Days on Market
- 84
Property Description
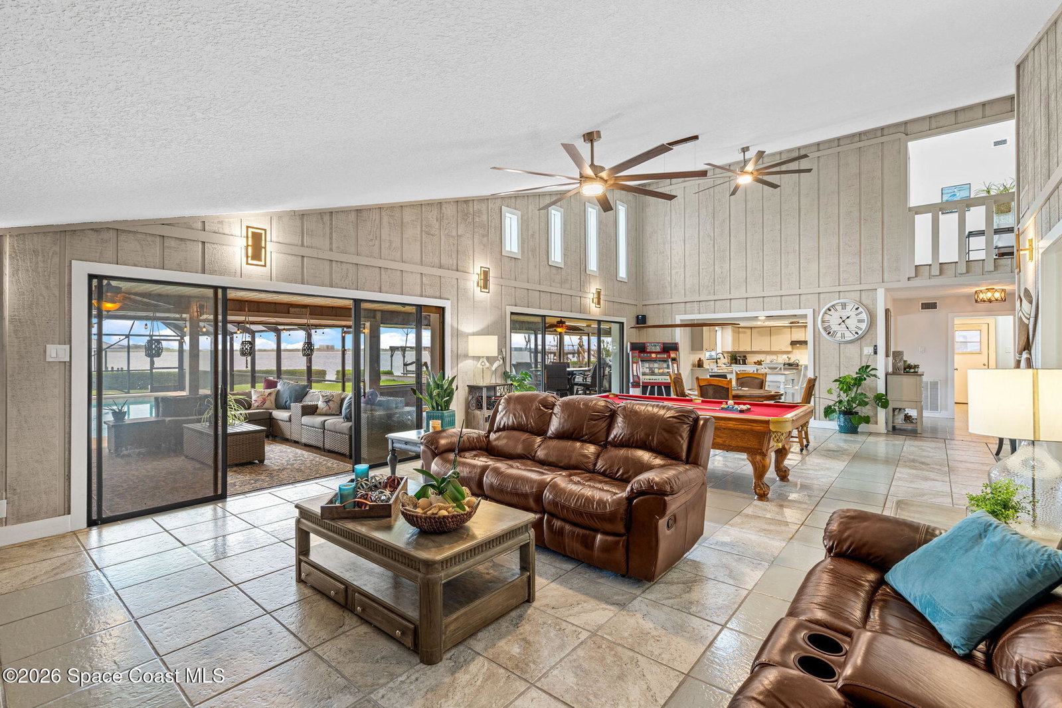
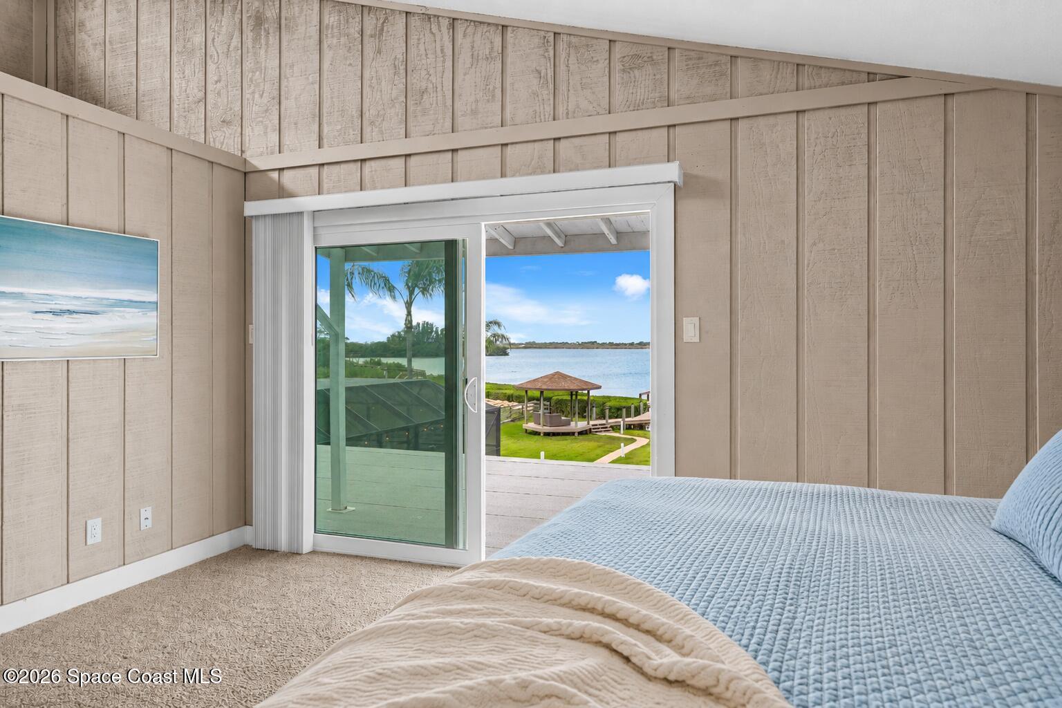
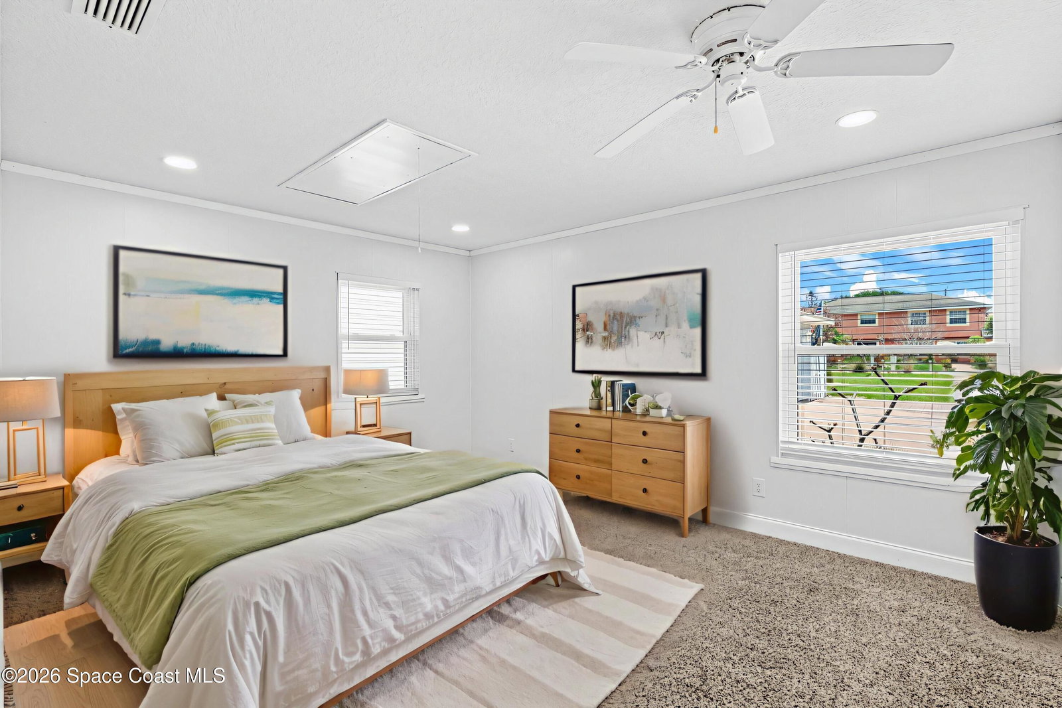
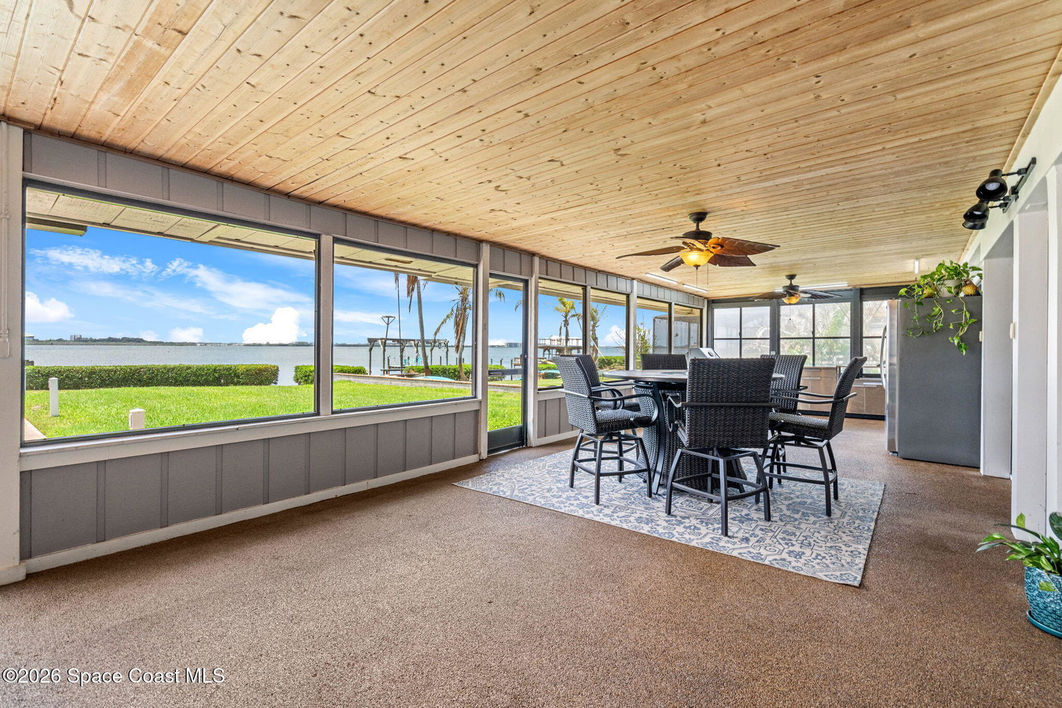
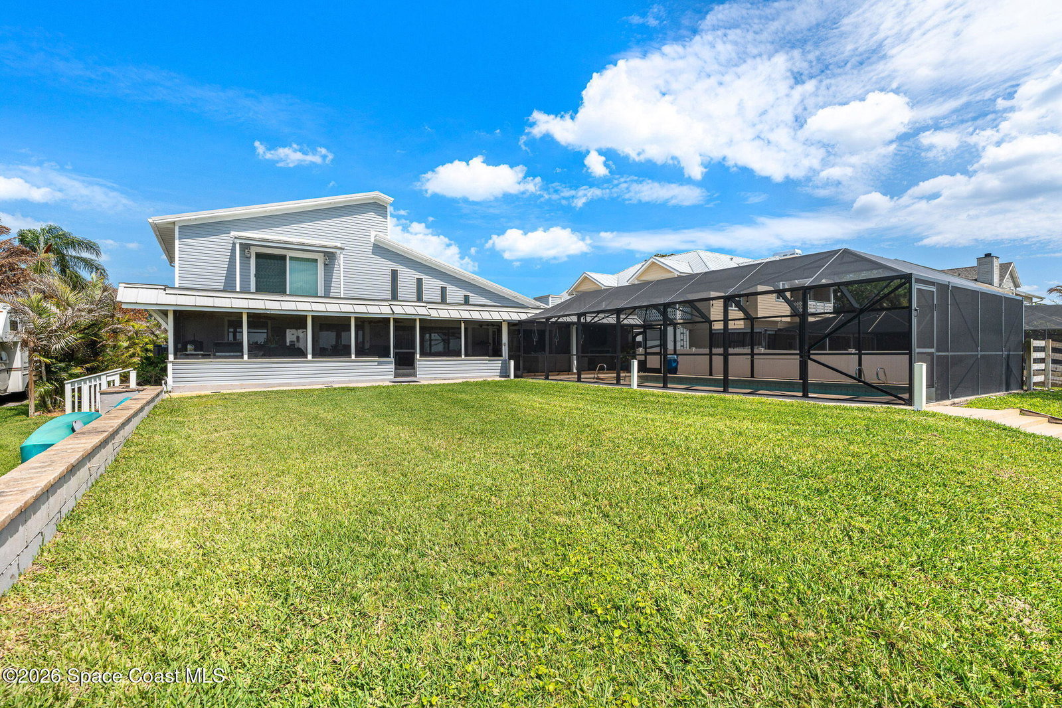
*Rare Riverfront Sanctuary | 100' Frontage | No HOA | ½ Acre Private Lot, The Ultimate Florida Lifestyle* Tucked away on a secluded street of only ten homes, this extraordinary riverfront retreat offers nearly 100 feet of direct water frontage and unobstructed views. Situated on a lush half-acre lot and far from the noise of main roads, this property represents a rare opportunity for true privacy and space in a premier waterfront setting. *Outdoor Living & Boater's Paradise* Designed for the entertainer, the outdoor oasis features: *• 75-Foot Dock:* Equipped with a boat lift for immediate river access. *• Screened Pool & Lanai:* An expansive 870-sq-ft covered area with a fully equipped outdoor kitchen. *• Waterfront Gazebo:* The perfect spot for amazing sunsets, cocktails, and endless river breezes. *Flexible & Character-Filled Interior* The main level's open-concept layout maximizes natural light and water views, featuring two guest bedrooms and a versatile *200-sq-ft flex space*-- --ideal for a home office, gym, or media room. *The Private Primary Retreat* The entire upper level is dedicated to the primary suite, featuring a cozy loft and a spectacular *870-sq-ft private balcony* overlooking the water. There is Room for Every Toy (No HOA)* The oversized *3-car garage* and expansive driveway provide abundant parking for boats, RVs/trailers, and golf carts.
Additional Information
- Tax Year
- 2025
- Tax Amount
- $931
- Interior Features
- Open Floorplan, Pantry, Split Bedrooms
- Exterior Features
- Balcony, Boat Slip, Dock, Outdoor Kitchen, Boat Lift
- Location Description
- Dead End Street
- Equipment And Appliances
- Dishwasher, Gas Range, Gas Water Heater, Refrigerator
- Utilities
- Cable Connected, Electricity Connected, Natural Gas Connected
- Exterior Finish
- Frame, Vinyl Siding
- Construction
- Frame, Vinyl Siding
- Roof
- Metal
- Floor
- Carpet, Tile
- Parking
- Attached, Garage, RV Access/Parking
- Garage Spaces
- 3
- Dwelling View
- River, Water
- Pool
- Yes
- Pool Description
- In Ground, Screen Enclosure
- Water Frontage
- Canal Front, Navigable Water, River Access, River Front, No Fixed Bridges
- Elementary School
- Tropical
- Middle School
- Jefferson
- High School
- Merritt Island
Mortgage Calculator
Listing courtesy of Engel&Voelkers Melb Beachside.