506 Glaspell Circle SE, Palm Bay, FL 32909
- $585,000
- 5
- BD
- 4
- BA
- 3,760
- SqFt






- List Price
- $585,000
- Price Change
- ▼ $4,500 1779205467
- MLS#
- 1076234
- Status
- ACTIVE
- Type
- Single Family Residential
- County
- Brevard
- City
- Palm Bay
- Area
- SE Palm Bay
- Subdivision
- Gardens At Waterstone Phase 2
- Bedrooms
- 5
- Bathrooms
- 4
- Living Area
- 3,760
- Total Square Feet
- 7,405
- Acres
- 0.17
- Year Built
- 2024
- Days on Market
- 87
Property Description
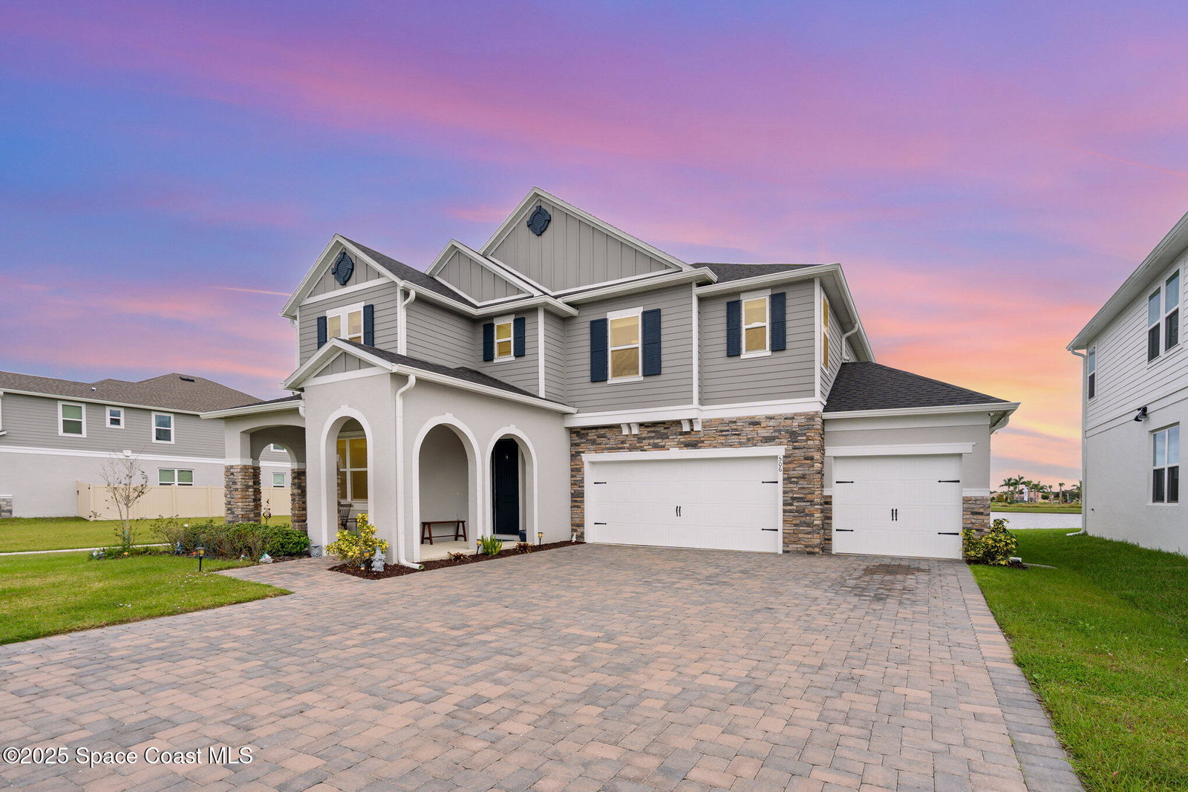
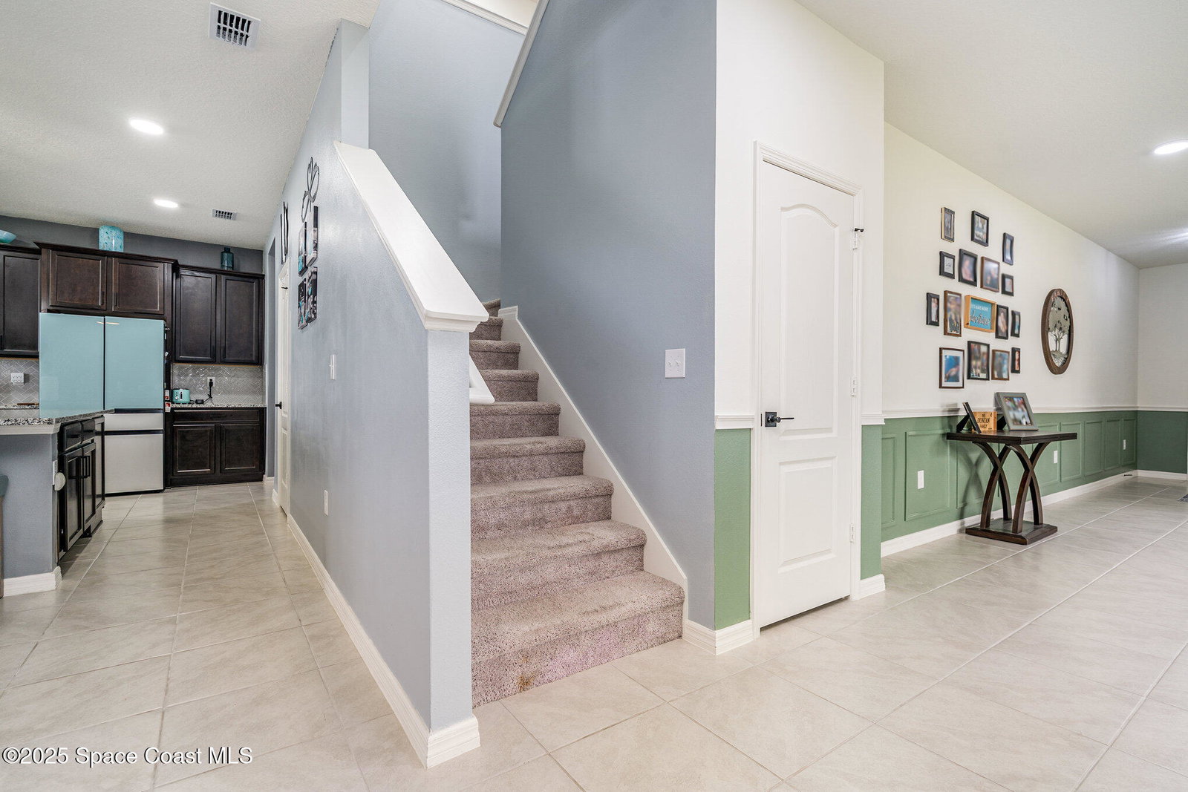
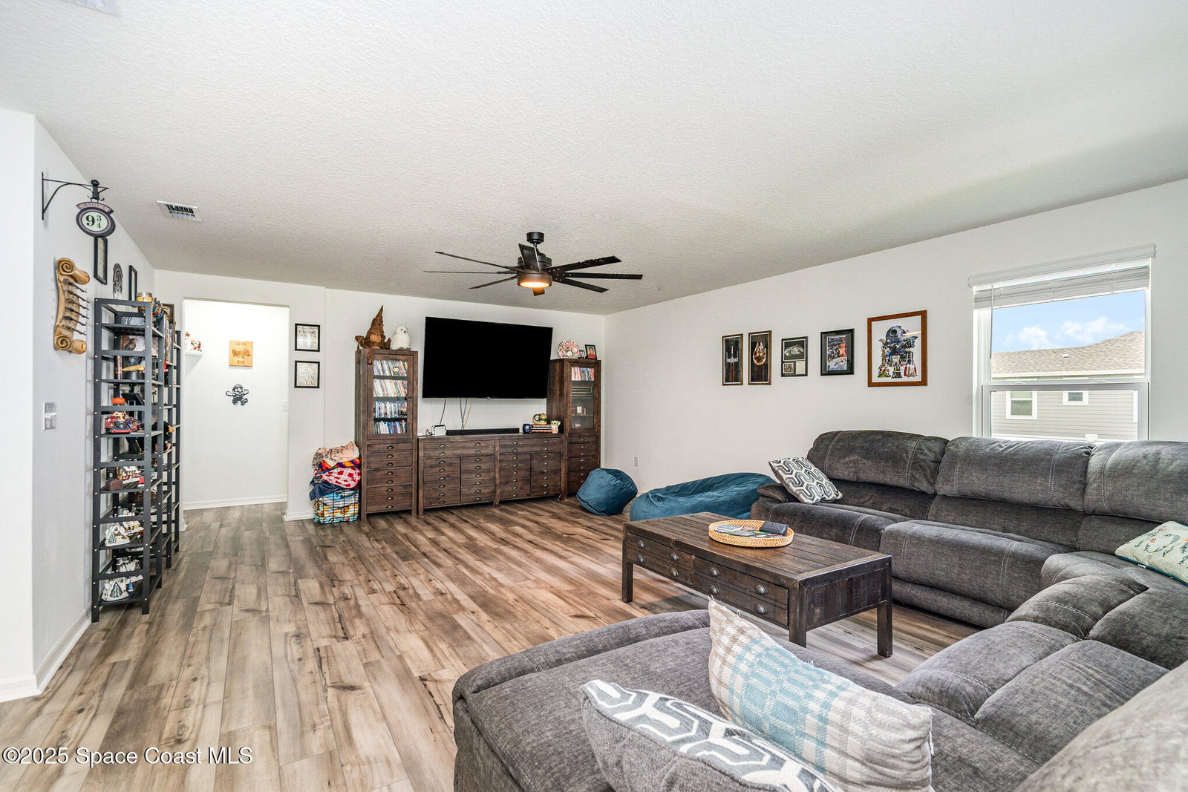
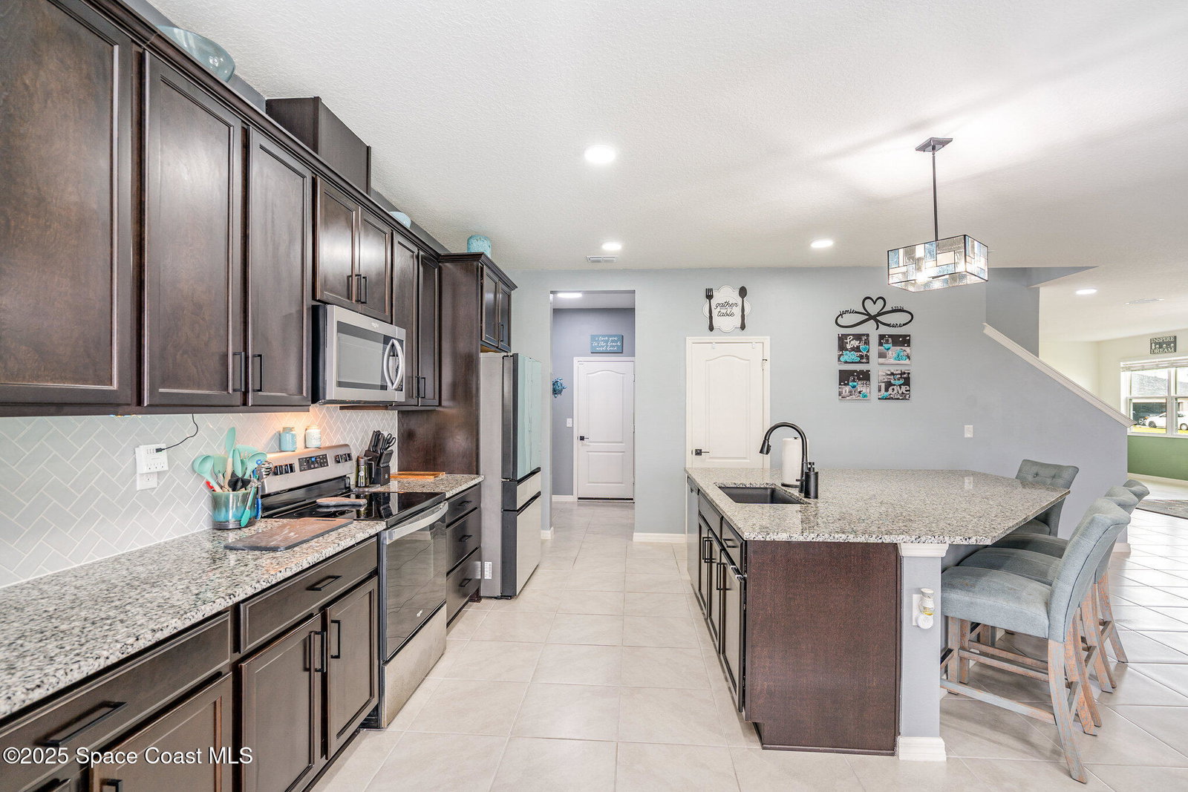
This is your rare opportunity to own a 2024-built home loaded with upgrades! This spacious 3530 model--no longer being built in the community--offers exceptional design and functionality. Enjoy many builder upgrades -tile on the first floor, LVP flooring on the second, stylish hardware, and a thoughtfully added wall on the main level for enhanced living space separation. Fresh interior paint and a newly installed screened-in porch make this home truly move-in ready. The open concept kitchen and living areas are perfect for entertaining, while the guest bedroom with full bath on the first floor provides comfort and convenience for visitors. Upstairs hosts large bedrooms, a spacious loft/living room, and plenty of room to relax or play. Step outside to enjoy peaceful lake views from your corner lot which is just a short walk to the community pool and playground. A 3-car garage adds ample storage and parking. Here's your chance to enjoy the largest floor plan in Gardens at Waterstone.
Additional Information
- Style
- Craftsman
- Hoa Frequency
- Quarterly
- Tax Year
- 2025
- Tax Amount
- $8,428
- Interior Features
- Ceiling Fan(s), His and Hers Closets, In-Law Floorplan, Kitchen Island, Open Floorplan, Walk-In Closet(s)
- Location Description
- Corner Lot, Sprinklers In Front, Sprinklers In Rear
- Equipment And Appliances
- Disposal, Dishwasher, Electric Range, Electric Water Heater, Microwave, Refrigerator
- Utilities
- Cable Available, Electricity Connected, Sewer Available, Water Available
- Exterior Finish
- Block, Concrete, Frame, Other, Stucco
- Construction
- Block, Concrete, Frame, Other, Stucco
- Roof
- Shingle
- Floor
- Carpet, Vinyl
- Parking
- Attached, Garage
- Assoc Fee
- $275
- Garage Spaces
- 3
- Dwelling View
- Lake
- Elementary School
- Sunrise
- Middle School
- Southwest
- High School
- Bayside
Mortgage Calculator
Listing courtesy of EXP Realty, LLC.