2594 Longwood Boulevard, Melbourne, FL 32934
- $417,000
- 3
- BD
- 2
- BA
- 1,522
- SqFt



- List Price
- $417,000
- Price Change
- ▼ $5,000 1788730414
- MLS#
- 1075668
- Status
- ACTIVE
- Type
- Single Family Residential
- County
- Brevard
- City
- Melbourne
- Area
- Lake Washington/S of Post
- Subdivision
- Longwood Phase Iii
- Bedrooms
- 3
- Bathrooms
- 2
- Living Area
- 1,522
- Total Square Feet
- 9,148
- Acres
- 0.21
- Year Built
- 1985
- Days on Market
- 140
Property Description
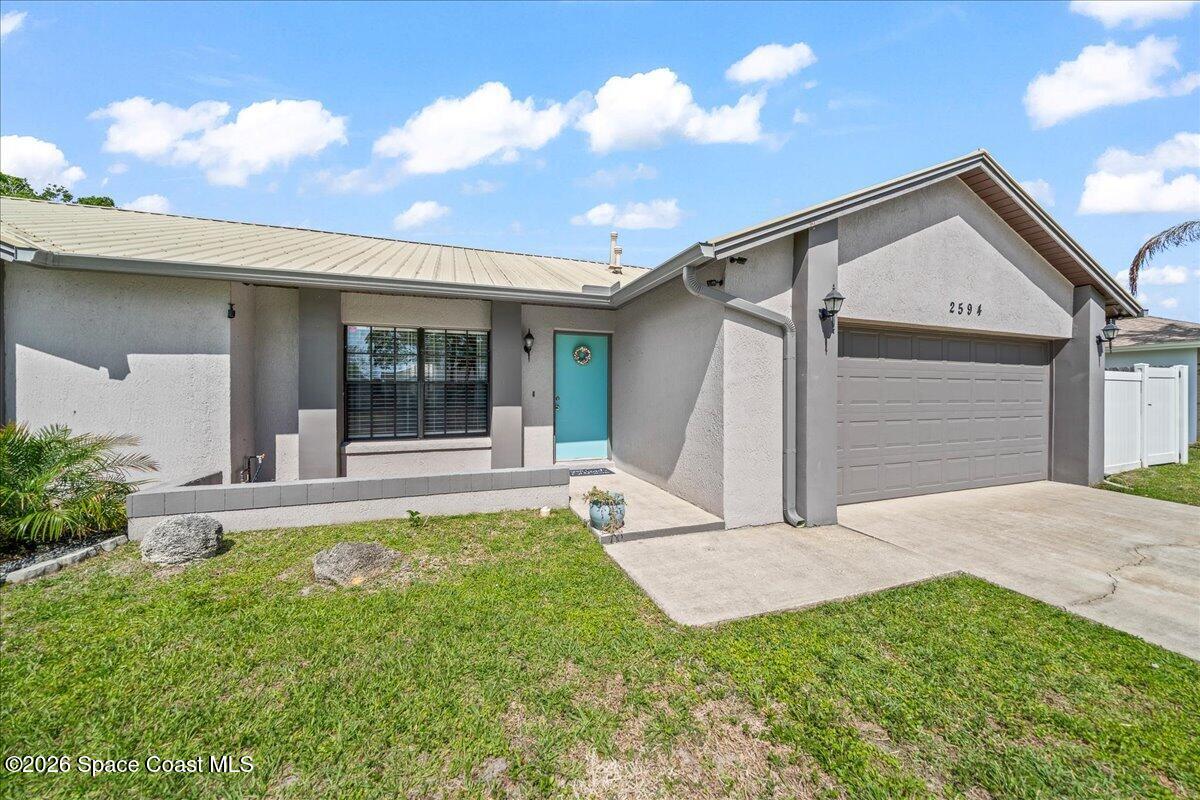
PRICE IMPROVEMENT! Bring your wish list--this stylish 3BR/2BA pool home delivers! The open floor plan & soaring vaulted ceilings create an inviting sense of space, while the reimagined 2022 kitchen is truly the heart of the home, featuring an impressive 14-ft island, double sinks, electric & gas stoves, and abundant cabinetry & drawers. Updated flooring throughout (2022). Major upgrades include HVAC & on-demand water heater (2022), hurricane-impact garage door & updated roof strapping (2022), plus a metal roof & solar system for added efficiency. Your private backyard oasis features an oversized in-ground pool, new privacy fence (2023), gutters, French drains, dedicated garden space & mature fruit trees including banana, avocado, olive & lemon. Brand-new lanai roof extends the outdoor living season. Garage offers wall-mounted cabinets for extra storage. A must-see!
Additional Information
- Style
- Ranch
- Hoa Frequency
- Annually
- Tax Year
- 2025
- Tax Amount
- $1,877
- Interior Features
- Ceiling Fan(s), Eat-in Kitchen, Open Floorplan, Pantry, Vaulted Ceiling(s), Primary Bathroom - Shower No Tub, Breakfast Nook
- Location Description
- Few Trees, Other
- Equipment And Appliances
- Dryer, Dishwasher, Electric Cooktop, Electric Range, Gas Cooktop, Microwave, Refrigerator, Tankless Water Heater, Washer
- Utilities
- Electricity Available, Electricity Connected, Natural Gas Available, Natural Gas Connected, Sewer Connected, Water Available, Water Connected
- Exterior Finish
- Block, Stucco
- Construction
- Block, Stucco
- Roof
- Metal
- Floor
- Tile
- Parking
- Garage, Garage Door Opener
- Fireplace
- Yes
- Assoc Fee
- $295
- Assoc Fee Includes
- Other
- Garage Spaces
- 2
- Dwelling View
- Pool
- Pool
- Yes
- Pool Description
- Indoor
- Elementary School
- Croton
- Middle School
- Johnson
Mortgage Calculator
Listing courtesy of RE/MAX Elite.