1551 Independence Avenue, Melbourne, FL 32940
- $289,900
- 3
- BD
- 2
- BA
- 1,816
- SqFt






- List Price
- $289,900
- Price Change
- ▼ $9,000 1782168277
- MLS#
- 1075016
- Status
- ACTIVE
- Type
- Single Family Residential
- County
- Brevard
- City
- Melbourne
- Area
- Viera/Suntree N of Wickham
- Subdivision
- Viera Tracts Bb And V Ph 1 Unit 2
- Bedrooms
- 3
- Bathrooms
- 2
- Living Area
- 1,816
- Total Square Feet
- 8,712
- Acres
- 0.20
- Year Built
- 1992
- Days on Market
- 101
Property Description
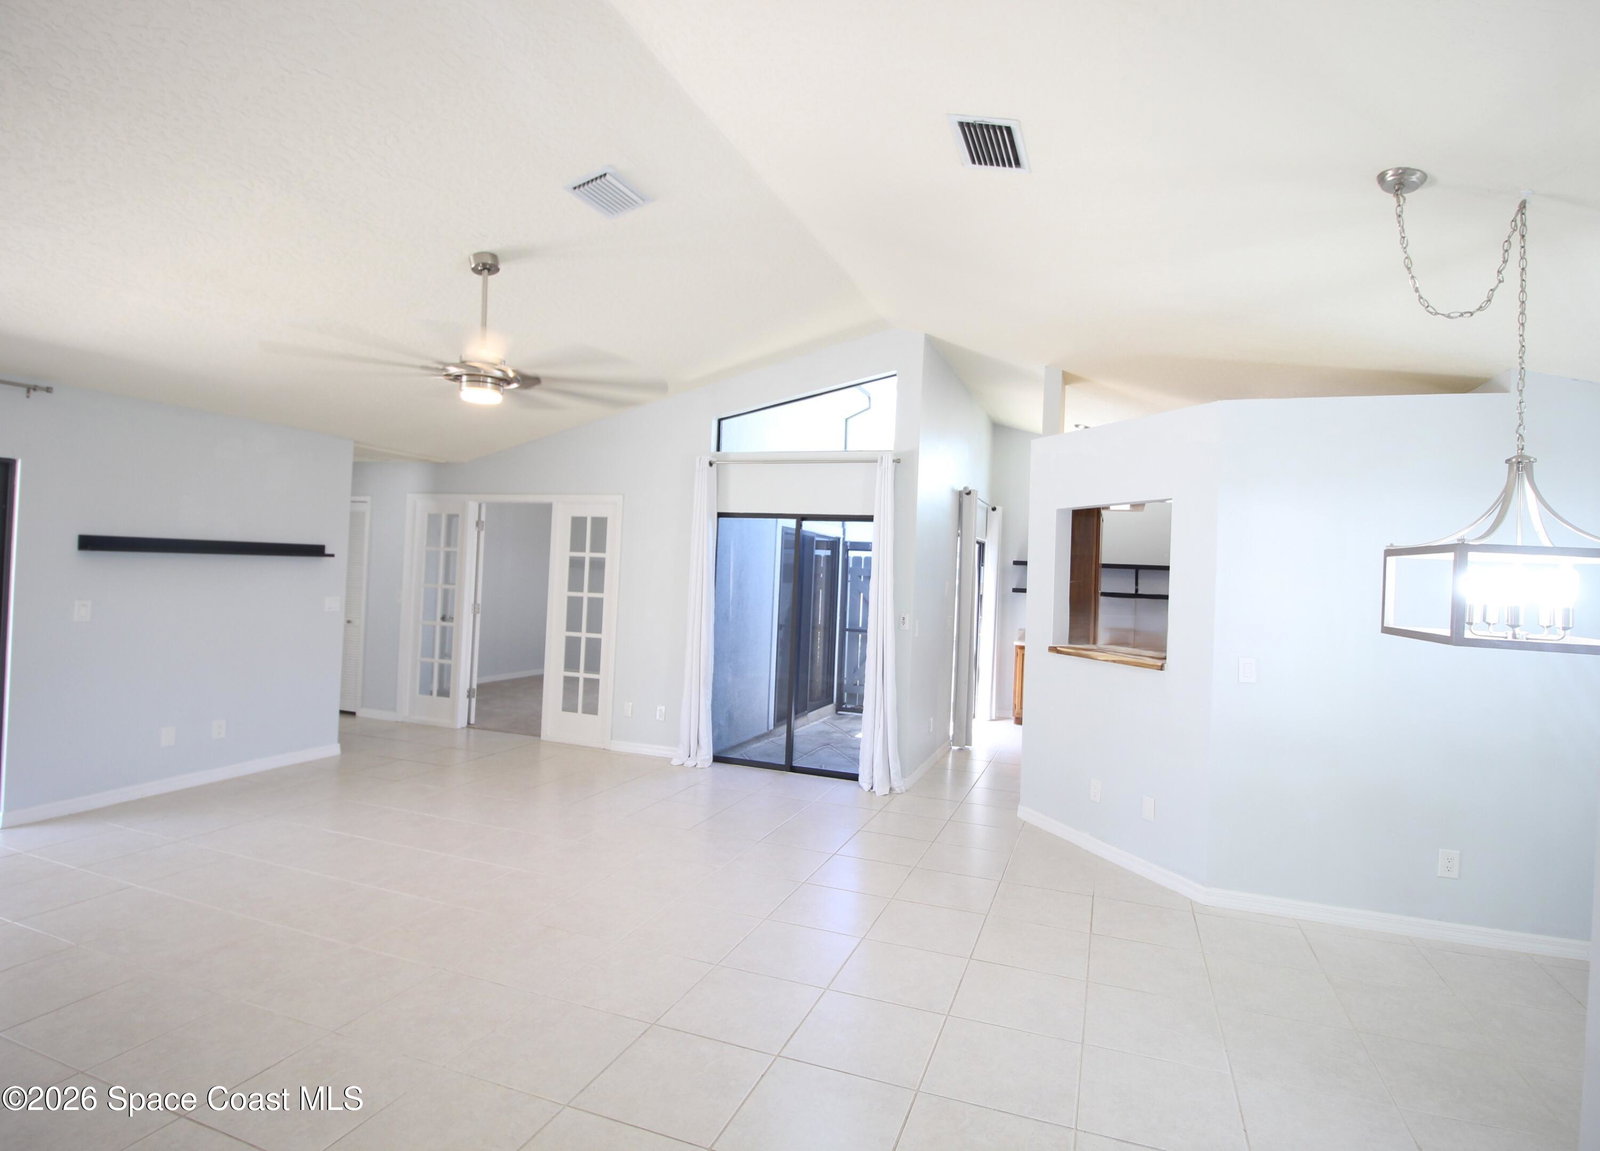
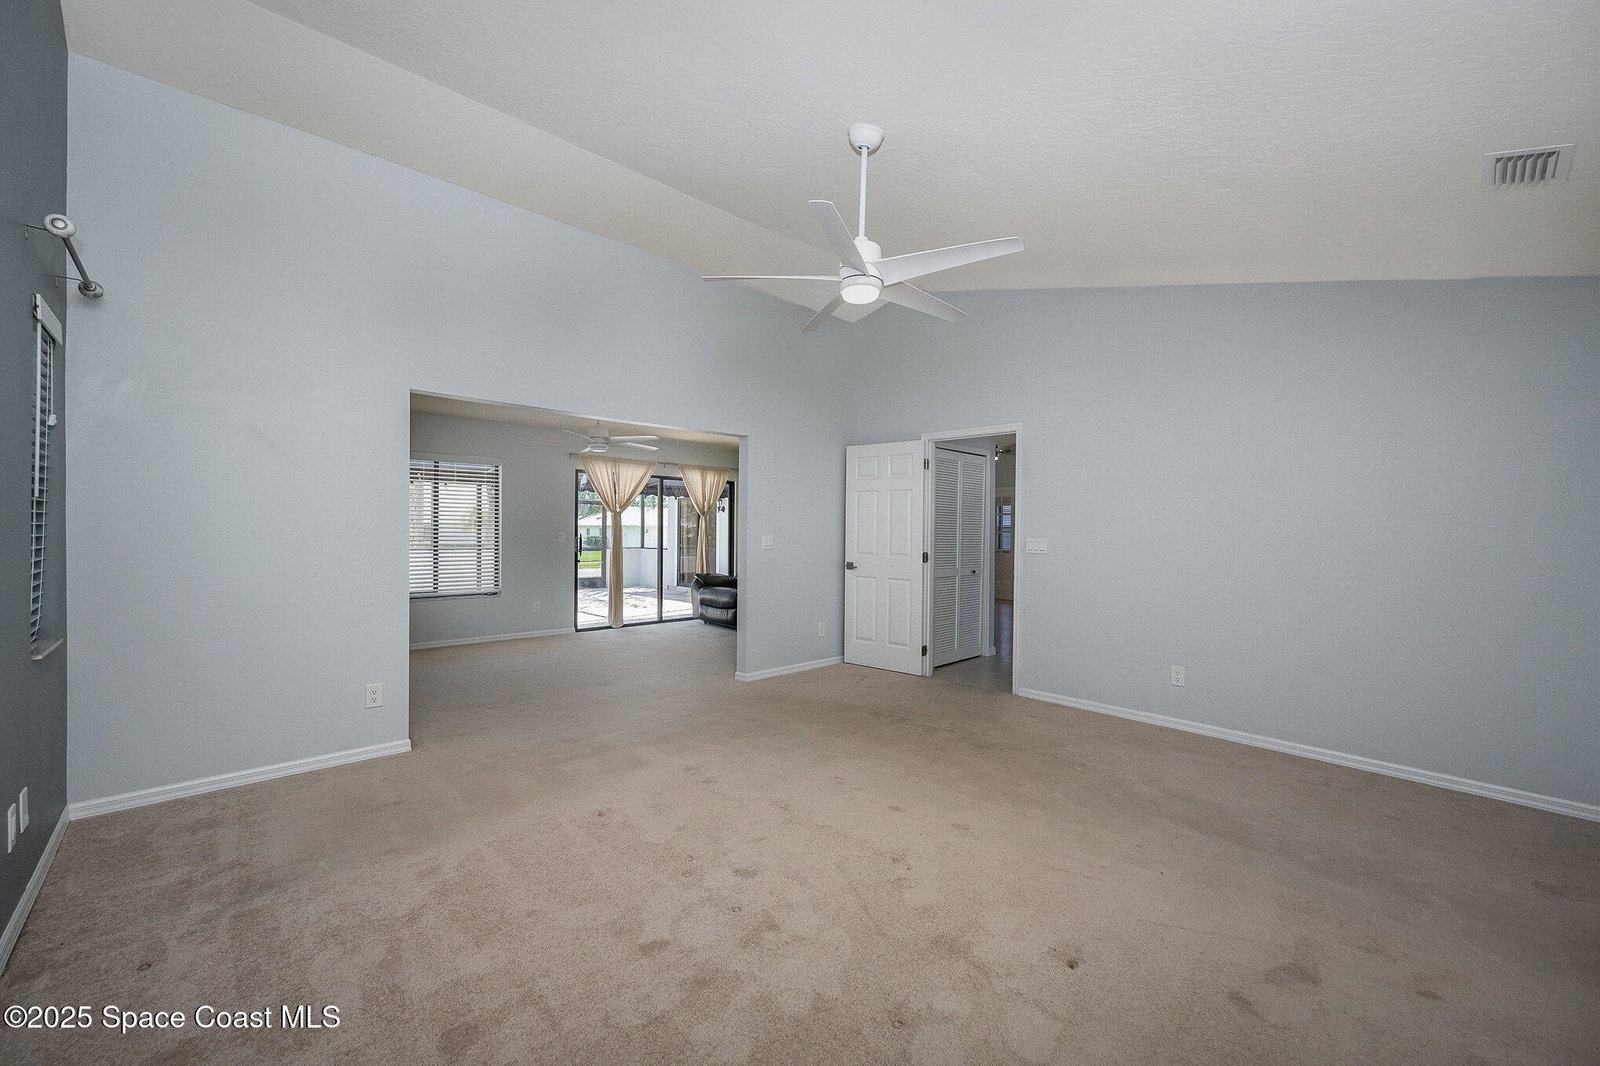
Seller may contribute $10,000 to go towards Buyer's Closing Costs, Rate Buy Down, or IRCC Membership Fee with an Accepted Offer! Gorgeous paver driveway and lush landscaping greet you at this lovely, expanded Madison Model. HVAC 2024, Roof 2023, Solar attic fans 2024, Exterior paint 2022, all new electrical outlets and switches 2022, 50AMP service plug in garage (good for electric vehicles). Lanai rescreened in 2021. Newer interior paint. Vaulted ceilings, bright open floor plan, indoor laundry, updated bathrooms, modern fans and light fixtures, make this home move-in ready. Bonus room attached to the large owner's suite makes an ideal private office or place to relax. Sliding glass doors lead to the lanai from the bonus room and living room. An open air atrium, provides natural light & the potential for an inviting garden, or space for relaxing and enjoying your morning coffee. Home to over 600 military veterans, Indian River Colony Club is a private 55+ country club community offering a unique blend of camaraderie, comfort, and care. Residents enjoy an extensive home maintenance program and access to exceptional amenities, including an 18-hole golf course, fine dining with an executive chef, the casual 19th Hole restaurant and bar, fitness center, heated pool, tennis, croquet, bocce ball, shuffleboard, and more. This pet-friendly, gated community boasts over 60 social and activity groups--making every day feel like a vacation.
Additional Information
- Style
- Ranch
- Hoa Frequency
- Monthly
- Tax Year
- 2024
- Tax Amount
- $3,767
- Interior Features
- Ceiling Fan(s), His and Hers Closets, Open Floorplan, Vaulted Ceiling(s), Walk-In Closet(s), Primary Bathroom - Shower No Tub, Split Bedrooms, Breakfast Nook
- Location Description
- Corner Lot, Sprinklers In Front, Sprinklers In Rear
- Equipment And Appliances
- Dryer, Disposal, Dishwasher, Electric Range, Microwave, Refrigerator, Washer
- Utilities
- Cable Connected, Electricity Connected, Sewer Connected, Water Connected
- Exterior Finish
- Frame, Stucco
- Construction
- Frame, Stucco
- Roof
- Shingle
- Floor
- Carpet, Tile
- Parking
- Attached, Garage, Garage Door Opener
- 55 Community
- Yes
- Assoc Fee Includes
- Cable TV, Internet, Maintenance Grounds, Maintenance Structure, Pest Control, Security, Other
- Garage Spaces
- 2
- Elementary School
- Quest
- Middle School
- Kennedy
- High School
- Viera
Mortgage Calculator
Listing courtesy of Four Star Real Estate LLC.