3495 Tabitha Court, Melbourne, FL 32934
- $479,900
- 3
- BD
- 2
- BA
- 1,757
- SqFt




- List Price
- $479,900
- Price Change
- ▼ $15,100 1782479790
- MLS#
- 1074997
- Status
- ACTIVE
- Type
- Single Family Residential
- County
- Brevard
- City
- Melbourne
- Area
- Lake Washington/S of Post
- Subdivision
- Crossings At Baymeadows Lakes Phase 2
- Bedrooms
- 3
- Bathrooms
- 2
- Living Area
- 1,757
- Total Square Feet
- 6,098
- Acres
- 0.14
- Year Built
- 2016
- Days on Market
- 101
Property Description
Welcome to waterfront living in the desirable gated Crossings at Bay Meadow Lakes! This stunning, carpet-free home features beautiful, modern tile flooring throughout and a spacious layout including 3 bedrooms, 2 baths, a dedicated office, plus a den or flex space, and both formal and casual dining areas. The heart of the home is the chef's kitchen updated in 2024 with sleek granite countertops-which opens to a bright family room anchored by a custom mantel and modern electric fireplace. Retreat to oversized bedrooms, including a spectacular custom two-story indoor playhouse bed with a built-in slide! Major upgrades offer peace of mind, including a 2025 HVAC system. Your private outdoor oasis awaits in the manicured, fenced backyard featuring a 2024 hot tub, 2025 fire pit, and serene lake views. Perfectly located near premier shopping, dining, the Melbourne Airport, and I-95. A Rated Schools ! This turnkey gem combines luxury, fun, and convenience!
Additional Information
- Hoa Frequency
- Semi-Annually
- Tax Year
- 2025
- Tax Amount
- $5,191
- Interior Features
- Built-in Features, Ceiling Fan(s), Eat-in Kitchen, Pantry, Walk-In Closet(s), Primary Bathroom - Tub with Shower, Split Bedrooms
- Exterior Features
- Fire Pit, Storm Shutters
- Location Description
- Cul-De-Sac
- Equipment And Appliances
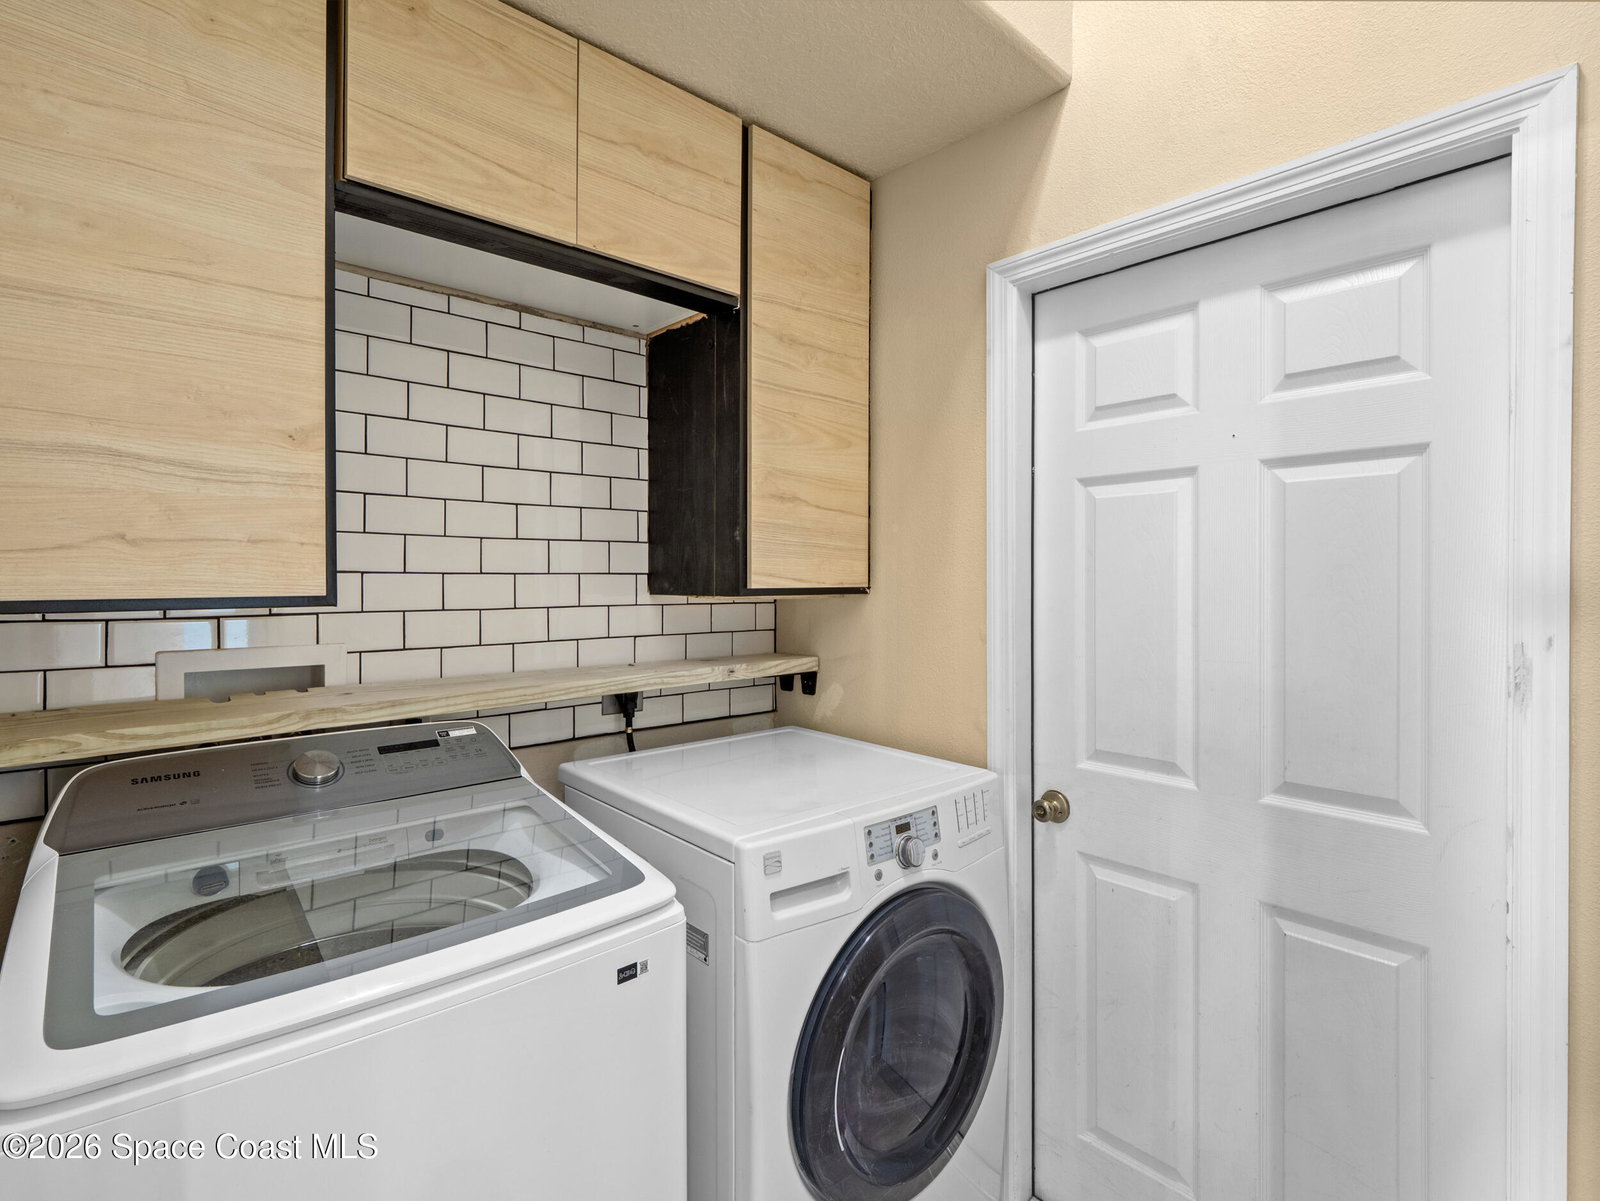
- Dryer, Disposal, Dishwasher, Electric Range, Electric Water Heater, Microwave, Refrigerator, Washer
- Utilities
- Cable Connected, Electricity Connected, Sewer Connected, Water Connected
- Exterior Finish
- Block, Concrete, Stucco
- Construction
- Block, Concrete, Stucco
- Roof
- Shingle
- Floor
- Tile, Vinyl
- Parking
- Garage, Garage Door Opener
- Fireplace
- Yes
- Assoc Fee
- $390
- Garage Spaces
- 2
- Dwelling View
- Lake, Water
- Elementary School
- Longleaf
- Middle School
- Johnson
- High School
- Eau Gallie
Mortgage Calculator
Listing courtesy of Blue Marlin Real Estate.