290 Dobbins Road NW, Palm Bay, FL 32907
- $409,000
- 4
- BD
- 4
- BA
- 2,051
- SqFt








- List Price
- $409,000
- Price Change
- ▼ $20,000 1783786862
- MLS#
- 1072845
- Status
- ACTIVE
- Type
- Single Family Residential
- County
- Brevard
- City
- Palm Bay
- Area
- NW Palm Bay
- Subdivision
- Port Malabar Unit 39
- Bedrooms
- 4
- Bathrooms
- 4
- Living Area
- 2,051
- Total Square Feet
- 10,890
- Acres
- 0.25
- Year Built
- 2023
- Days on Market
- 170
Property Description
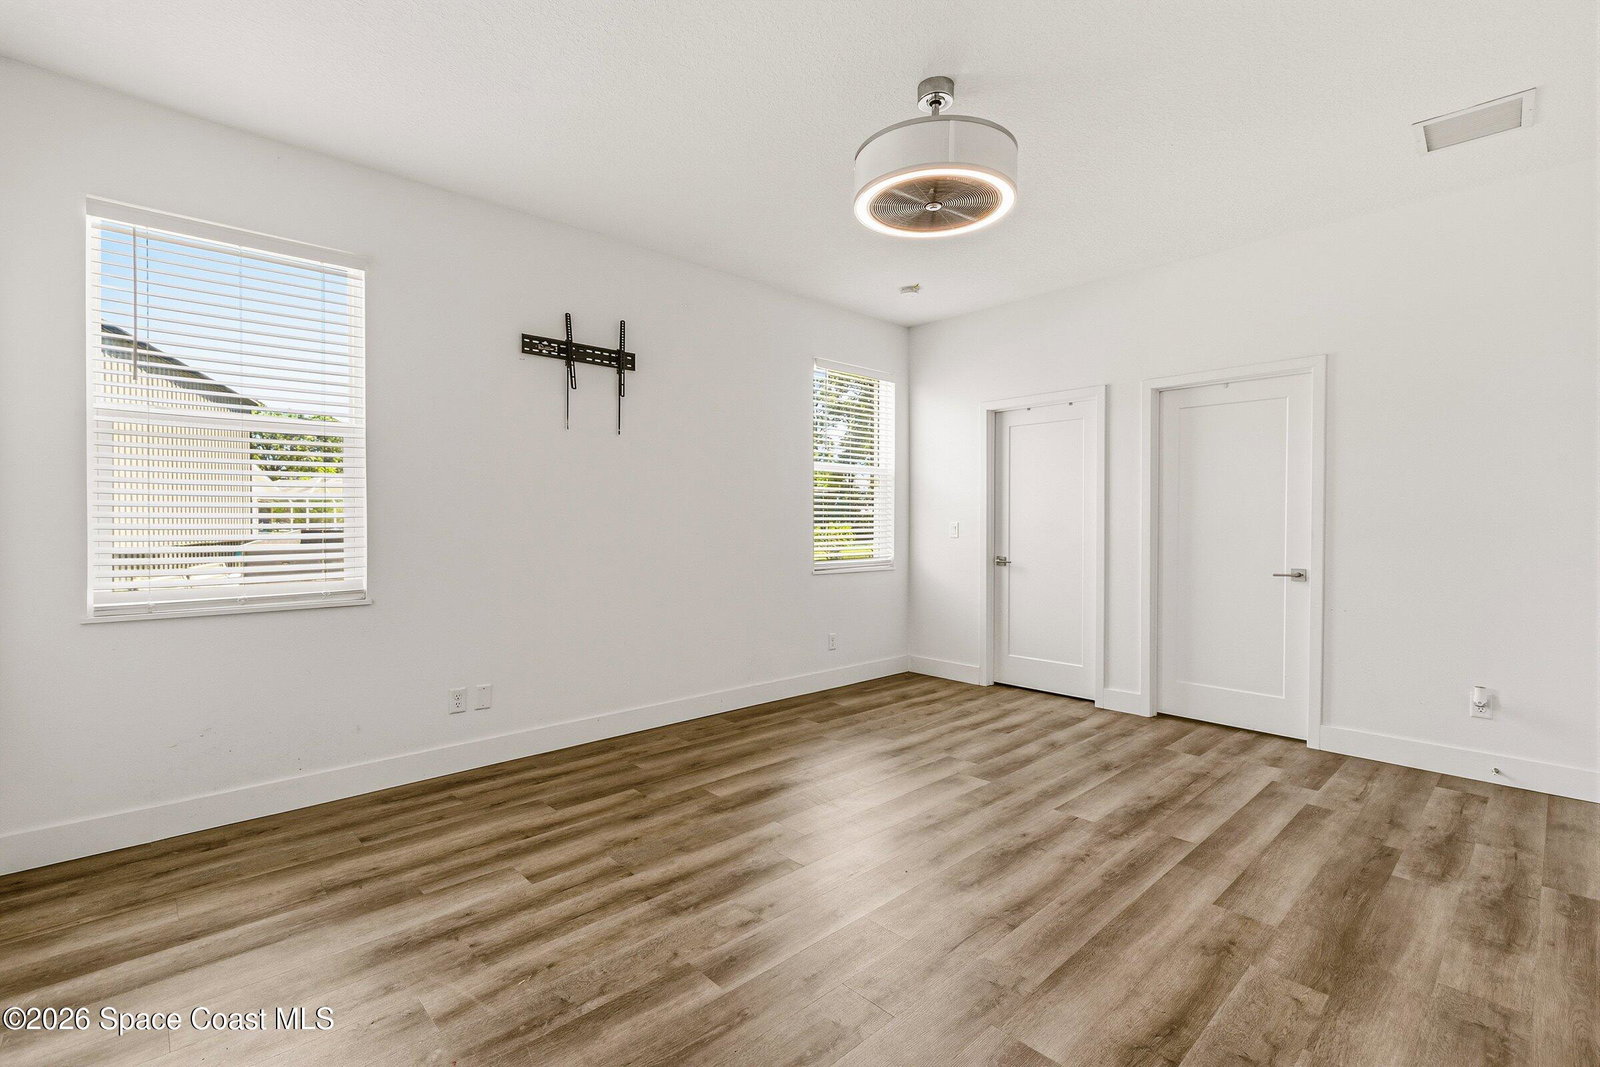
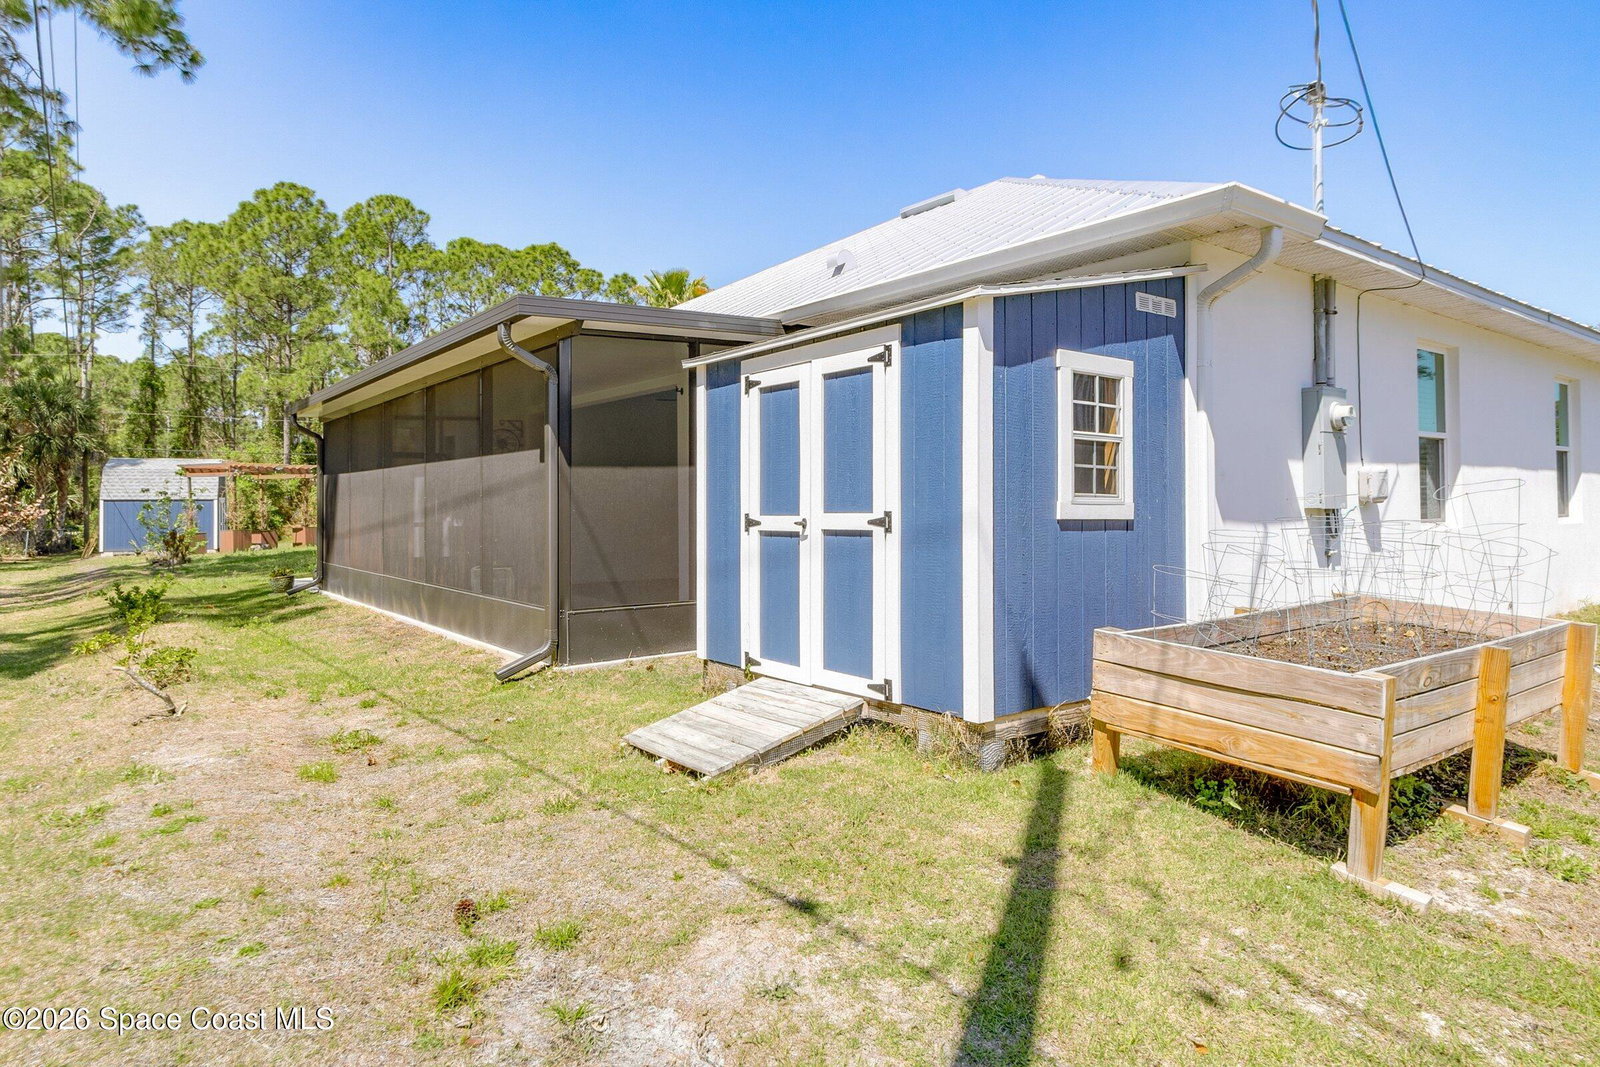
TURN-KEY & MOVE-IN READY - SKIP THE WAIT FOR NEW CONSTRUCTION! This upgraded home is ready NOW--no delays, no added costs, no uncertainty. Welcome to your FOREVER HOME, featuring soaring 11'4'' ceilings, a bright open floor plan, and seamless indoor-outdoor living with a newly screened patio. Designed for modern living, this split floor plan offers 3 bedrooms PLUS a dedicated office/flex space and 4 bathrooms, including 3 private en-suite bedrooms--ideal for guests, multi-generational living, or ultimate privacy for all. Built for both function and style, the home includes a mudroom and a spacious laundry room with sink and matching cabinetry (4 uppers, 2 lowers). The oversized primary suite (approx. 450 SF) is a true retreat with dual walk-in closets and a designer bath. High-end finishes shine throughout, including 42'' all-wood cabinetry, quartz countertops, and luxury vinyl plank flooring. Enjoy peace of mind with impact windows and doors plus a metal roof, built to handle Florida living. Additional upgrades include a screened lanai and two storage sheds, offering flexibility and extra space. Designed for comfort, efficiency, and low maintenance--this home checks every box.
Additional Information
- Tax Year
- 2025
- Tax Amount
- $6,241
- Interior Features
- Eat-in Kitchen, His and Hers Closets, Kitchen Island, Open Floorplan, Pantry, Primary Downstairs, Walk-In Closet(s), Primary Bathroom - Tub with Shower, Split Bedrooms, Guest Suite
- Exterior Features
- Impact Windows
- Location Description
- Cul-De-Sac, Few Trees
- Equipment And Appliances
- Disposal, Dishwasher, Electric Range, Electric Water Heater, Microwave, Refrigerator, Water Softener Owned
- Utilities
- Cable Available, Electricity Available
- Exterior Finish
- Block, Concrete, Stucco
- Construction
- Block, Concrete, Stucco
- Roof
- Metal
- Floor
- Vinyl
- Parking
- Garage
- Garage Spaces
- 2
- Elementary School
- Jupiter
- Middle School
- Central
- High School
- Heritage
Mortgage Calculator
Listing courtesy of One Sotheby's International.