1840 Harbor Point Drive, Merritt Island, FL 32952
- $3,495,000
- 5
- BD
- 6
- BA
- 5,628
- SqFt






















- List Price
- $3,495,000
- MLS#
- 1072105
- Status
- ACTIVE
- Type
- Single Family Residential
- County
- Brevard
- City
- Merritt Island
- Area
- S Merritt Island
- Subdivision
- Harbor Point Phase 1
- Bedrooms
- 5
- Bathrooms
- 6
- Living Area
- 5,628
- Total Square Feet
- 37,897
- Acres
- 0.87
- Year Built
- 1991
- Days on Market
- 133
Property Description
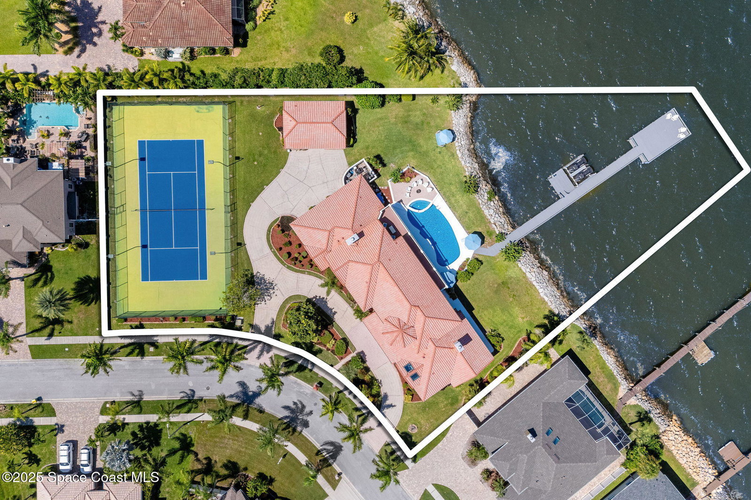
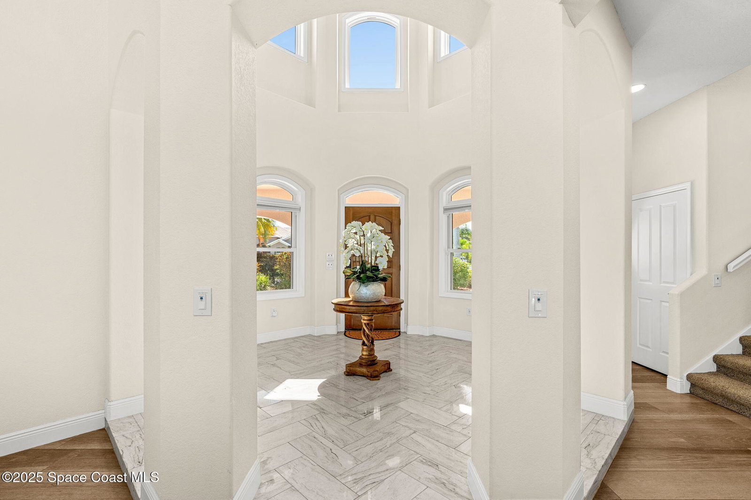
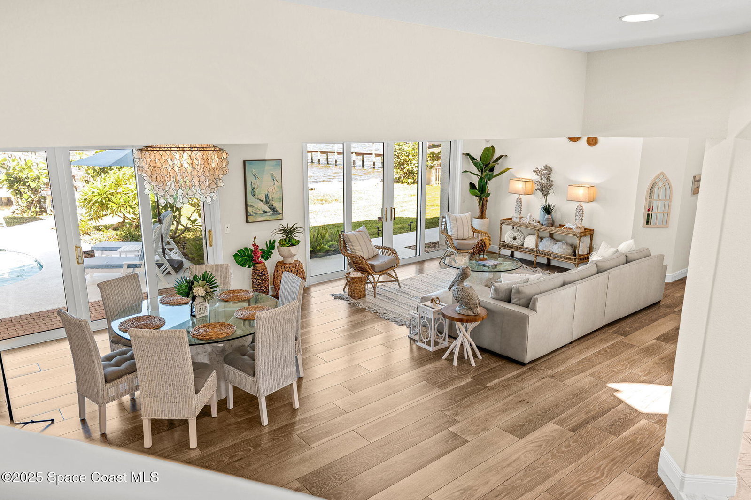
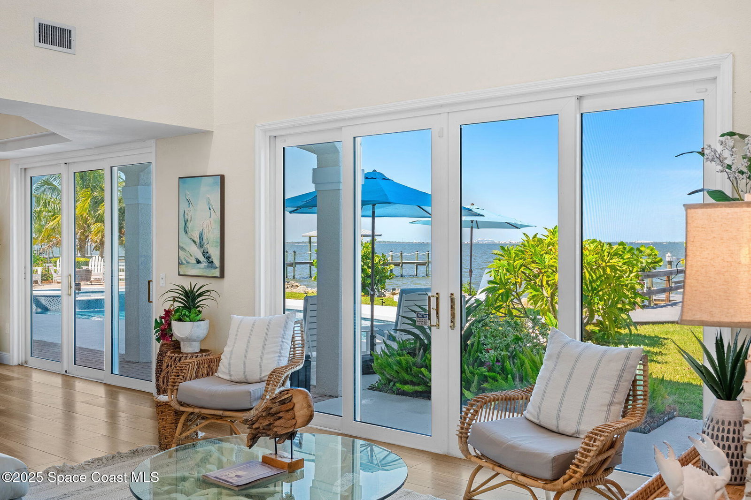
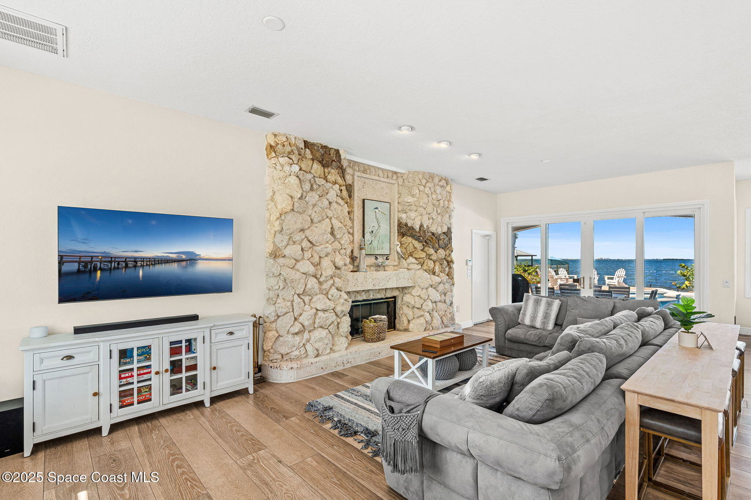
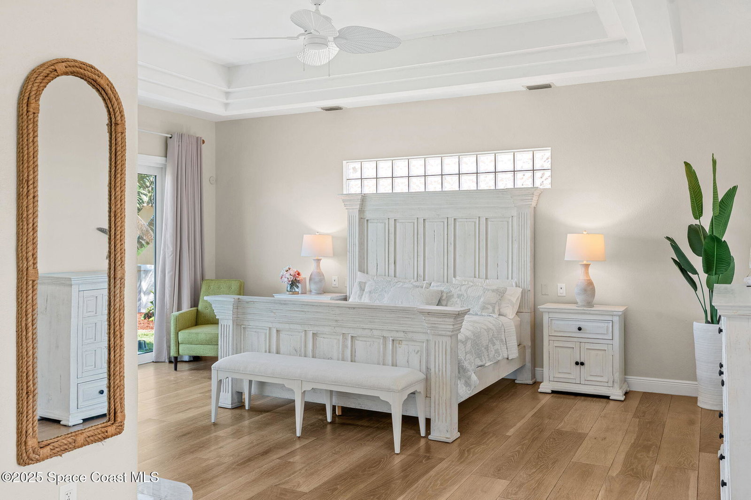
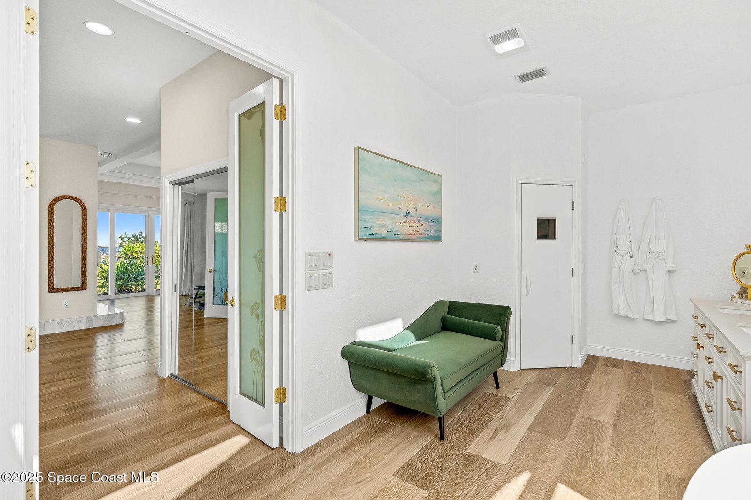
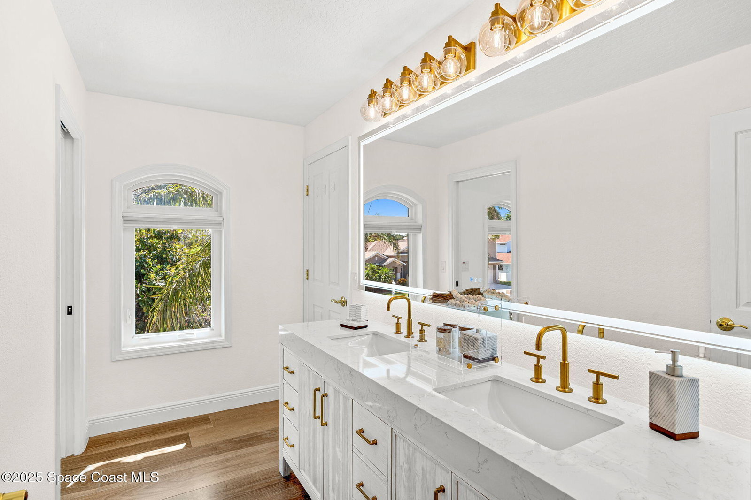
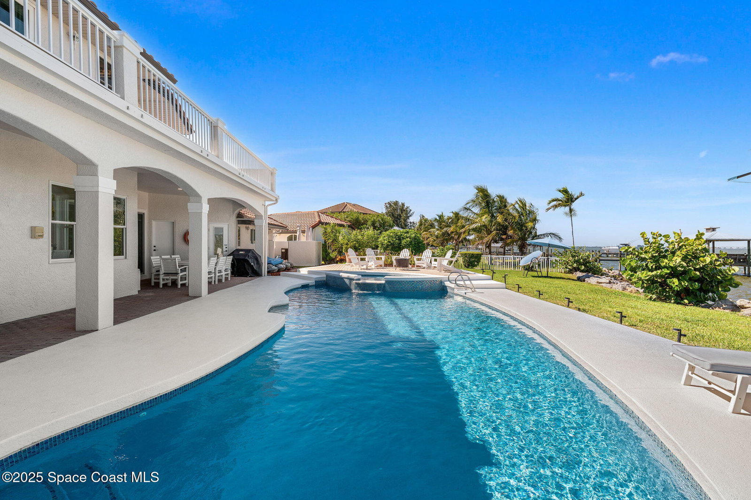
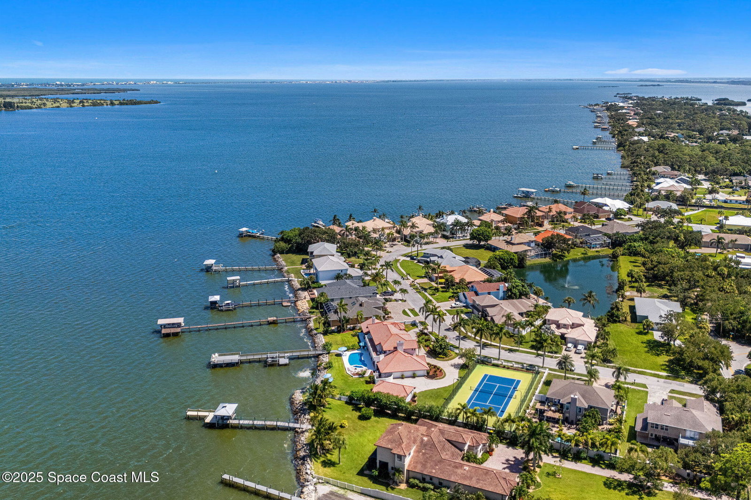
An extraordinary Space Coast luxury estate, completely reimagined in 2023 with lavish modern upgrades, offering the perfect blend of sophistication and coastal living. Set on 141 feet of elevated Intracoastal shoreline, this deep water sanctuary delivers sweeping river views, with dolphins playing nearby, manatees gliding past, and spectacular rockets launching into the sky. Floor-to-ceiling impact glass fills the home with natural light and frames the ever-changing water scenery, seamlessly connecting indoor and outdoor living. At the heart of the home, a chef's gourmet kitchen features custom cabinetry, quartzite countertops, premium appliances, and designer lighting, flowing effortlessly into open-concept living and dining spaces. The downstairs primary suite is a true retreat, with a cozy sitting area, double-sided fireplace, spa-inspired bath with soaking tub, rain shower, and private sauna. 3 additional bedrooms in the main house are thoughtfully designed with elegant finishes and ample space for family and guests. Outdoors, every detail evokes resort living--swim beneath the stars in the shimmering pool, enjoy cocktails on sunlit patios, host a match on your private tennis court, or set out from the composite dock with lift into endless boating and fishing adventures. Additional guests are welcomed with a detached suite, offering luxury and privacy. Just 55 minutes from Orlando Airport
Additional Information
- Style
- Spanish, Multi Generational, Villa
- Hoa Frequency
- Annually
- Interior Features
- Breakfast Bar, Built-in Features, Entrance Foyer, Eat-in Kitchen, His and Hers Closets, Kitchen Island, Primary Downstairs, Vaulted Ceiling(s), Wet Bar, Walk-In Closet(s), Primary Bathroom -Tub with Separate Shower, Split Bedrooms
- Exterior Features
- Balcony, Dock, Outdoor Shower, Tennis Court(s), Boat Lift, Impact Windows
- Location Description
- Cul-De-Sac, Dead End Street
- Equipment And Appliances
- Convection Oven, Dryer, Disposal, Double Oven, Dishwasher, Gas Range, Gas Water Heater, Ice Maker, Microwave, Refrigerator, Washer
- Utilities
- Cable Connected, Electricity Connected, Natural Gas Connected, Sewer Connected, Water Connected
- Exterior Finish
- Frame, Stucco
- Construction
- Frame, Stucco
- Roof
- Tile
- Floor
- Other, Tile, Wood
- Parking
- Circular Driveway, Garage, Garage Door Opener, Gated, Guest, Secured
- Fireplace
- Yes
- Assoc Fee
- $600
- Garage Spaces
- 3
- Dwelling View
- Pool, River, Intracoastal
- Pool
- Yes
- Pool Description
- Electric Heat, Heated, In Ground, Salt Water
- Water Frontage
- Navigable Water, River Front, Intracoastal
- Elementary School
- Tropical
- Middle School
- Jefferson
- High School
- Merritt Island
Mortgage Calculator
Listing courtesy of One Sotheby's International.