1854 Amberwood Drive SE, Palm Bay, FL 32909
- $669,900
- 5
- BD
- 3
- BA
- 2,563
- SqFt









- List Price
- $669,900
- MLS#
- 1072074
- Status
- ACTIVE
- Type
- Single Family Residential
- County
- Brevard
- City
- Palm Bay
- Area
- SE Palm Bay
- Subdivision
- Lake Forest At Bayside Lakes
- Bedrooms
- 5
- Bathrooms
- 3
- Living Area
- 2,563
- Total Square Feet
- 27,007
- Acres
- 0.62
- Year Built
- 2026
- Days on Market
- 133
Property Description
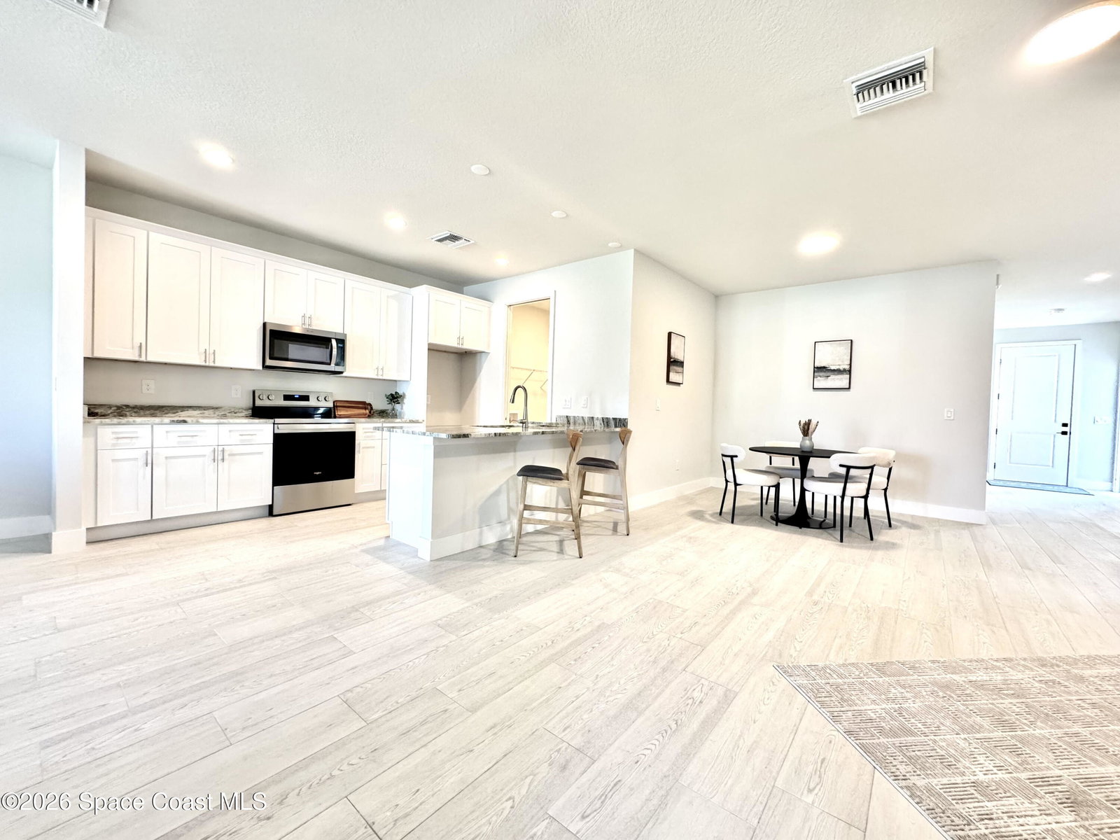
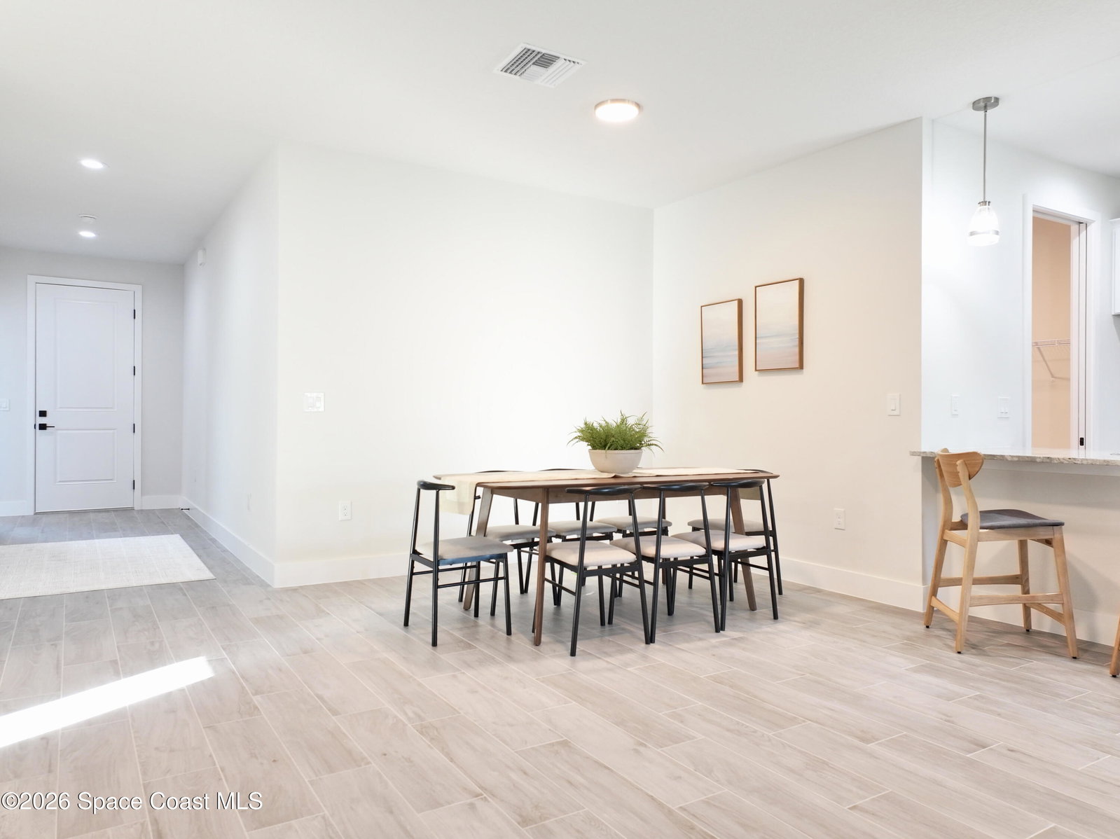
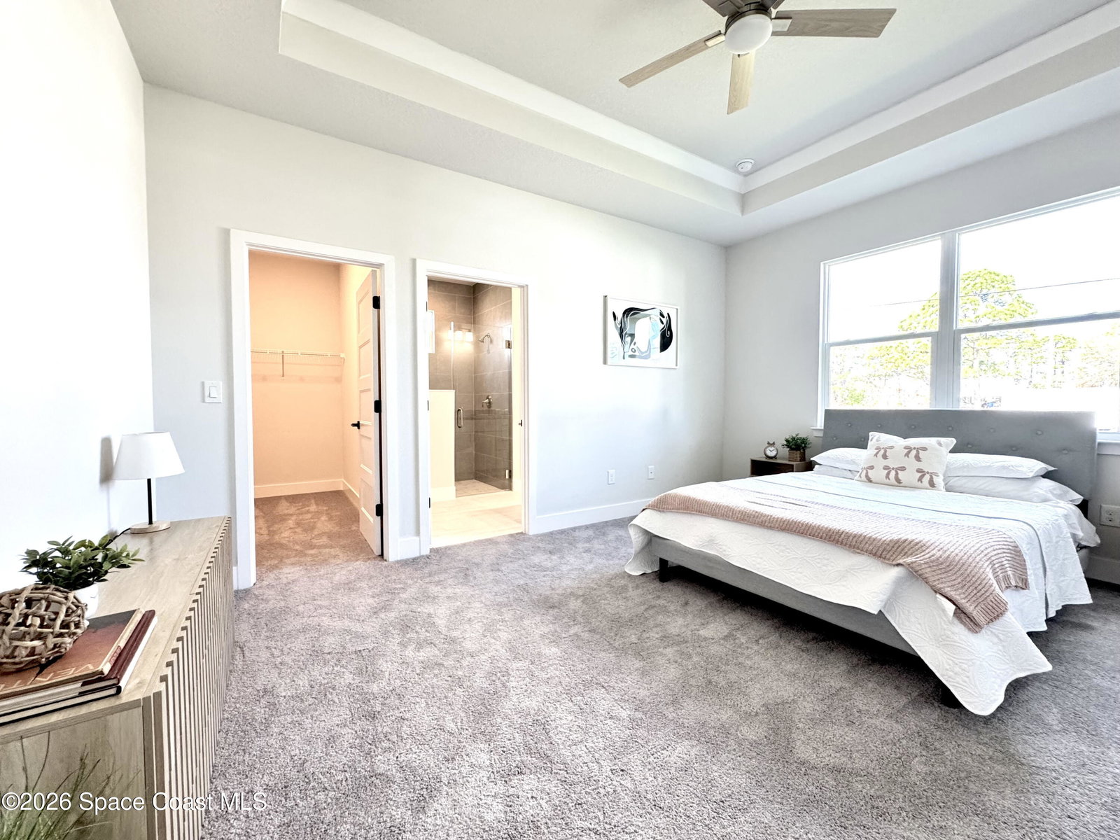
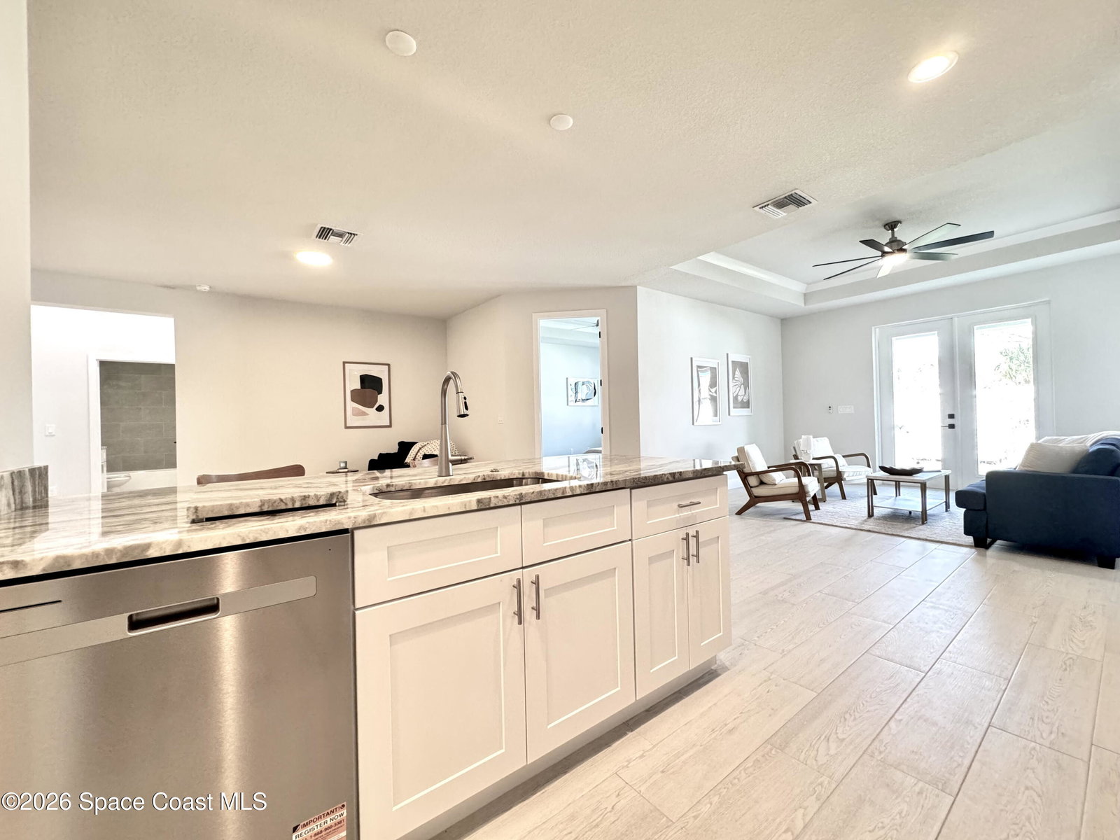
Under Construction. All Images are virtual and/or previously built homes. One-of-a-kind custom-built home on a spacious .62-acre lot in a gated community! This exceptional 5-bedroom, 3-bathroom residence with a side-loading 3-car garage offers the perfect blend of luxury, space, and functionality. Designed with comfort and style in mind, the home features soaring ceilings, porcelain wood-look tile in all living and wet areas, and elegant tray ceilings in both the main living area and the primary suite. A rare and highly desirable feature of this home is the two private owner's suites, making it ideal for multi-generational living or extended guest stays. Owner's Suite 1 measures 23' x 13', while Owner's Suite 2 spans 20' x 12'8'' and includes its own kitchenette, offering incredible flexibility and privacy. The chef-inspired kitchen showcases all-white cabinetry with 42'' upper cabinets, granite countertops, and abundant storage, with matching granite finishes continuing into all three bathrooms for a cohesive upscale feel. The entire home is built for durability and peace of mind with impact-rated windows and doors throughout. Situated on an oversized .62-acre homesite, this property provides room to breathe while still enjoying the amenities of a vibrant gated community. Residents enjoy access to an offsite clubhouse, resort-style swimming pool, basketball courts, tennis courts, gym, shuffleboard, pavilion, and a fenced children's play area. Additional highlights include City Water and City Sewer service, modern finishes throughout, and the convenience of a side-loading three-car garage, enhancing both curb appeal and functionality. This is a rare opportunity to own a truly distinctive custom home that blends luxury design with thoughtful versatility.
Additional Information
- Hoa Frequency
- Annually
- Tax Year
- 2025
- Tax Amount
- $1,470
- Interior Features
- Ceiling Fan(s), In-Law Floorplan, Primary Bathroom -Tub with Separate Shower, Split Bedrooms
- Exterior Features
- Impact Windows
- Location Description
- Dead End Street
- Equipment And Appliances
- Dryer, Disposal, Dishwasher, Electric Range, Microwave, Refrigerator, Washer
- Utilities
- Sewer Connected, Water Connected
- Exterior Finish
- Block, Concrete
- Construction
- Block, Concrete
- Floor
- Tile
- Parking
- Additional Parking, Attached, Garage, Garage Door Opener, Gated, RV Access/Parking
- Assoc Fee
- $1150
- Garage Spaces
- 3
- Elementary School
- Westside
- Middle School
- Southwest
- High School
- Bayside
Mortgage Calculator
Listing courtesy of RE/MAX Aerospace Realty.