3910 Wateroak Way, Titusville, FL 32796
- $710,000
- 4
- BD
- 3
- BA
- 2,459
- SqFt






- List Price
- $710,000
- Price Change
- ▼ $14,900 1779923038
- MLS#
- 1072044
- Status
- ACTIVE
- Type
- Single Family Residential
- County
- Brevard
- City
- Titusville
- Area
- Titusville W I95 S 46
- Subdivision
- Silk Oak Estates
- Bedrooms
- 4
- Bathrooms
- 3
- Living Area
- 2,459
- Total Square Feet
- 46,174
- Acres
- 1.06
- Year Built
- 1996
- Days on Market
- 133
Property Description
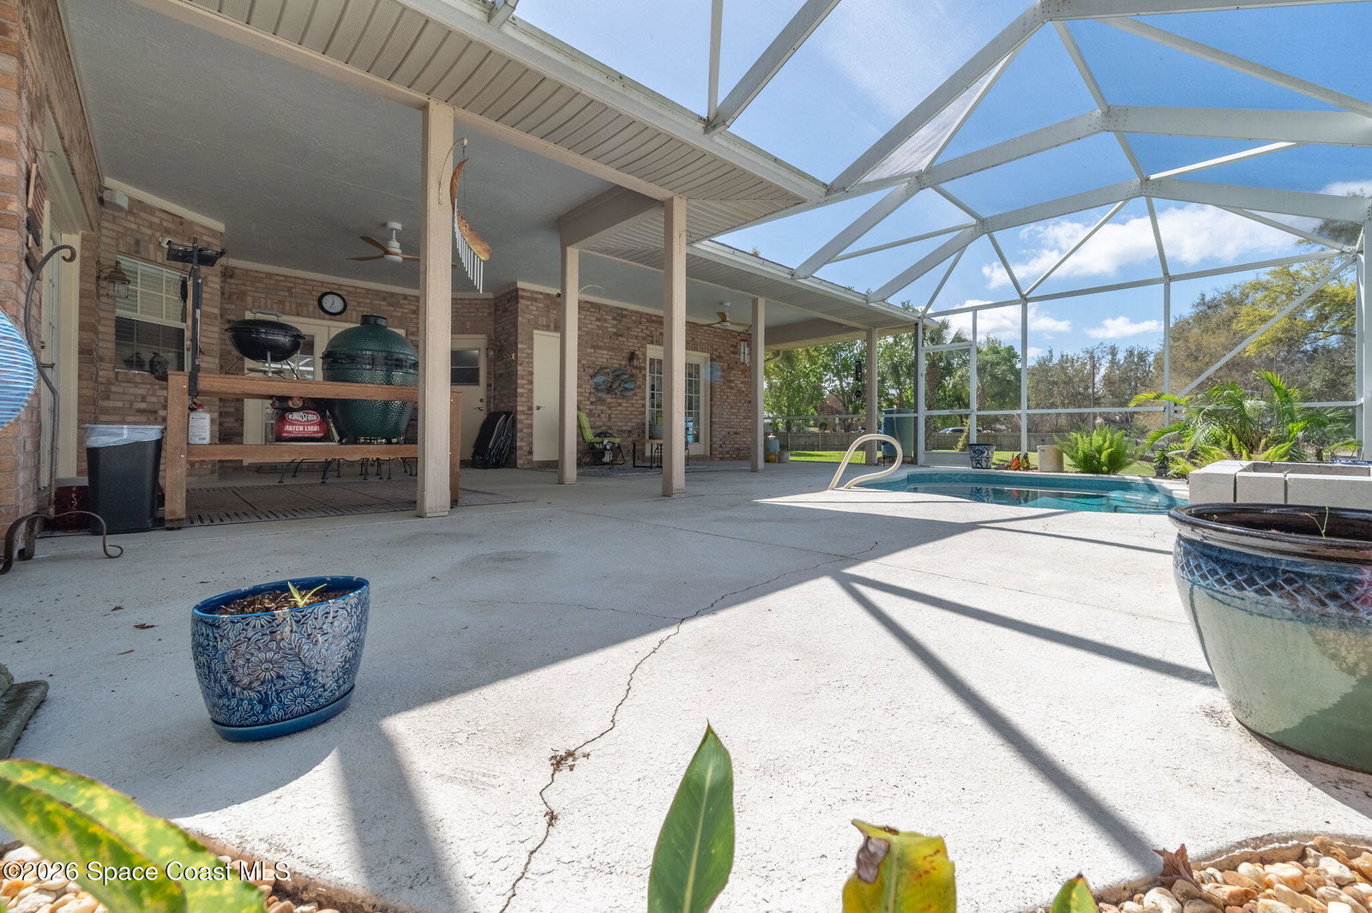
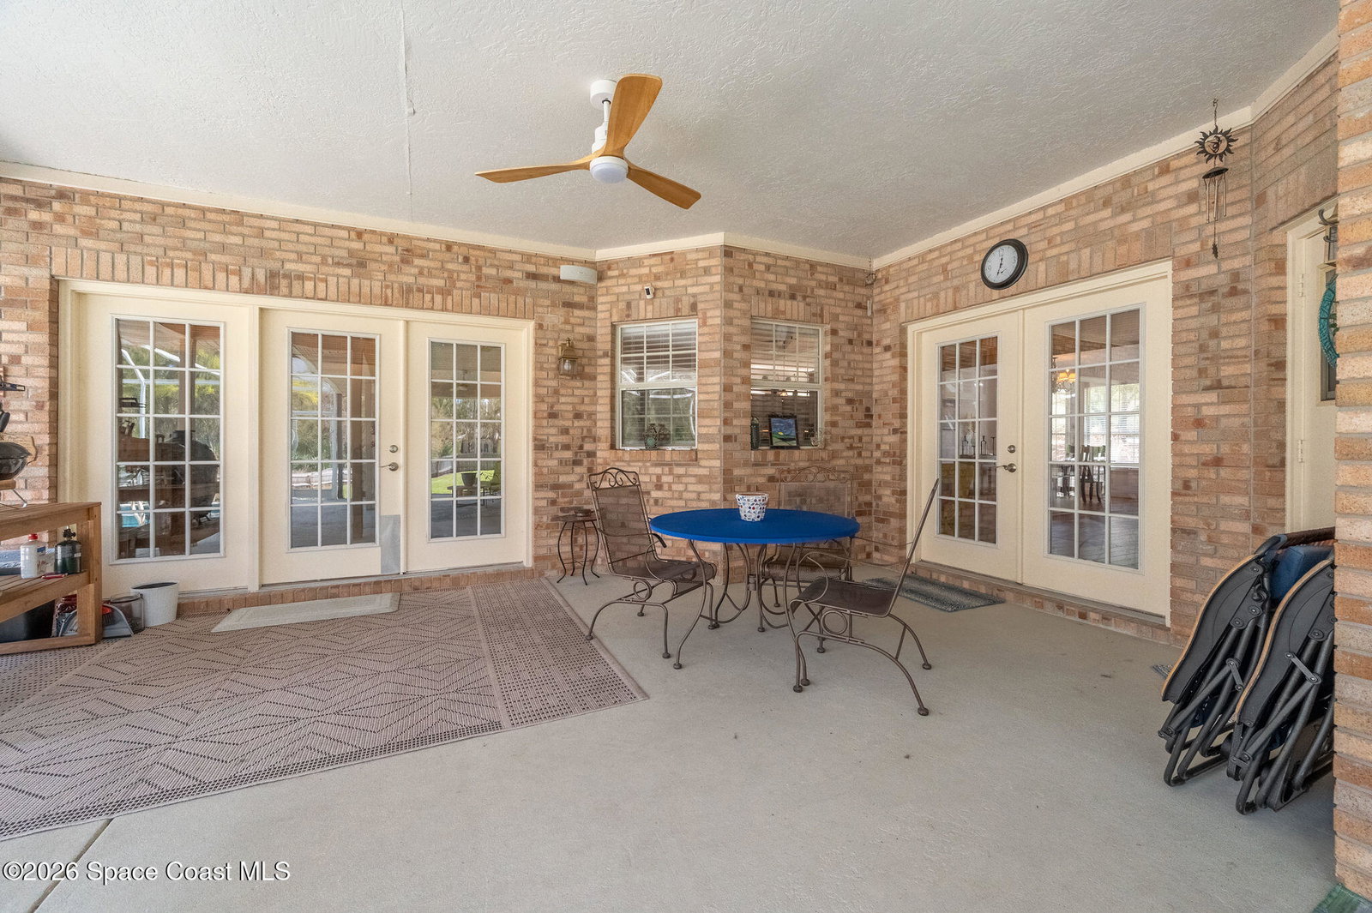
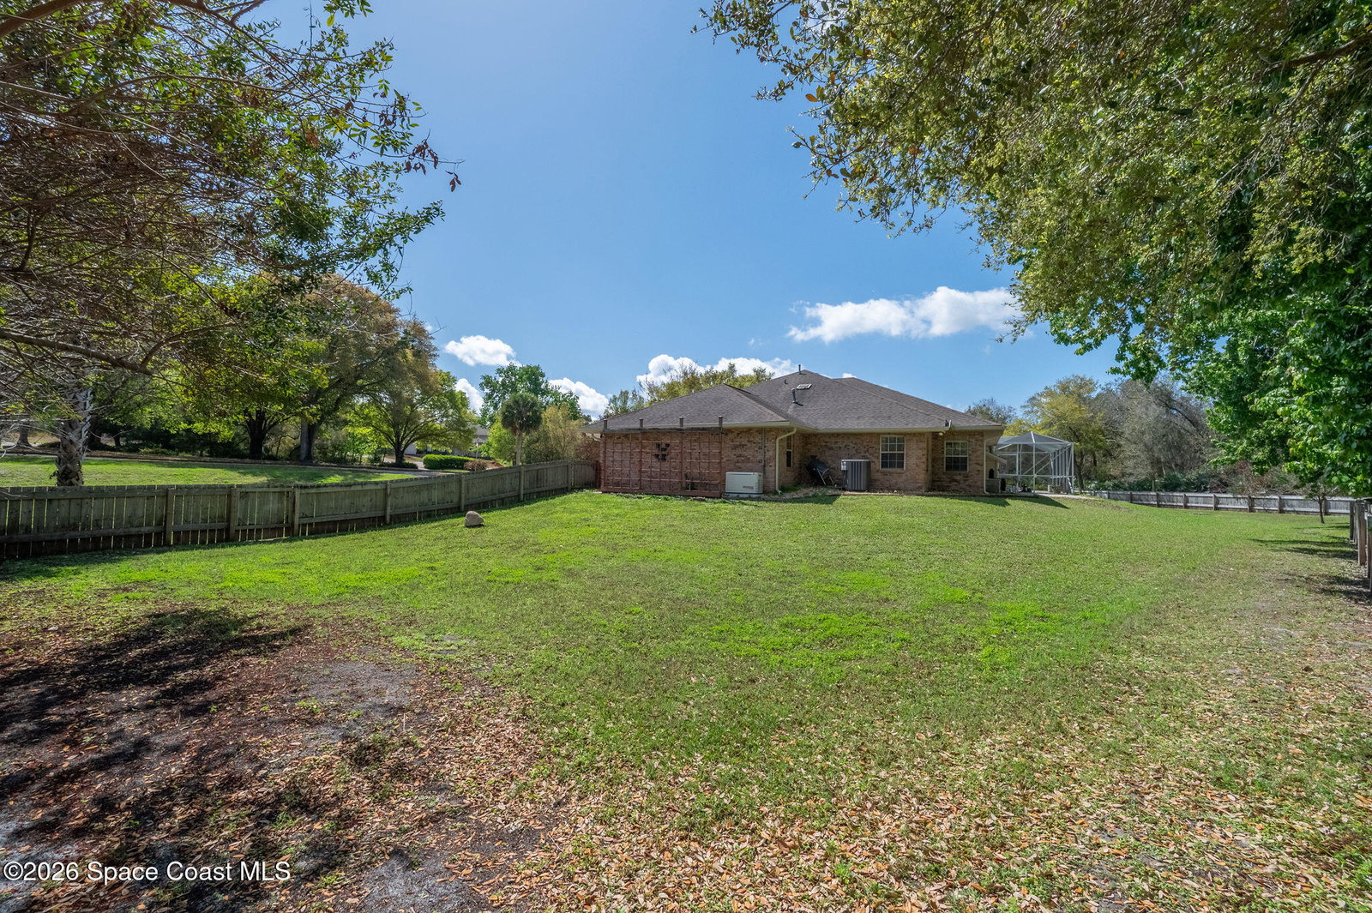
Situated on 1.06 acres with NO HOA, 3910 Wateroak Way offers space, privacy, and elevated comfort. This beautifully maintained 4 bedroom, 3 bath brick home features a desirable SPLIT floor plan, wood flooring, & vaulted ceilings. The spacious primary suite double walk-in closets, a large bathroom with dual vanities, & French doors leading directly to the pool deck. Designed for gathering, the chef's kitchen offers custom cabinetry, granite countertops, GAS range, & generous prep space, opening to the inviting family room with GAS fireplace. Two secondary baths have new LVP flooring. The 4th bedroom could easily be a home office. Step outside & enjoy the screened lanai with a 13ftX8ft HEATED pool overlooking the expansive backyard. Additional highlights include a 3-CAR garage, indoor laundry room, boat/RV parking, new landscaping, 2024 whole home generator, 2025 A/C, I-Spring water system, upgraded electrical, gutters, 2024 refrigerator & dishwasher, 2020 roof, & pool resurfaced 2018.
Additional Information
- Tax Year
- 2025
- Tax Amount
- $918
- Interior Features
- Breakfast Bar, Ceiling Fan(s), Entrance Foyer, Eat-in Kitchen, His and Hers Closets, Open Floorplan, Pantry, Smart Thermostat, Vaulted Ceiling(s), Walk-In Closet(s), Primary Bathroom - Shower No Tub, Split Bedrooms, Breakfast Nook
- Exterior Features
- Fire Pit
- Location Description
- Cleared, Corner Lot, Sprinklers In Front, Sprinklers In Rear
- Equipment And Appliances
- Dryer, Disposal, Dishwasher, Freezer, Gas Oven, Gas Range, Gas Water Heater, Microwave, Refrigerator, Washer
- Utilities
- Cable Connected, Electricity Connected, Natural Gas Connected, Water Connected
- Exterior Finish
- Frame, Wood Siding, Brick
- Construction
- Frame, Wood Siding, Brick
- Roof
- Shingle
- Floor
- Tile, Vinyl, Wood
- Parking
- Circular Driveway, Garage, Garage Door Opener, RV Access/Parking
- Fireplace
- Yes
- Garage Spaces
- 3
- Dwelling View
- Pool, Trees/Woods
- Pool
- Yes
- Pool Description
- Gas Heat, Heated, In Ground, Screen Enclosure
- Elementary School
- Oak Park
- Middle School
- Madison
- High School
- Astronaut
Mortgage Calculator
Listing courtesy of Coastal Life Properties LLC.