2941 Emeldi Lane, Melbourne, FL 32940
- $1,425,000
- 4
- BD
- 3
- BA
- 3,342
- SqFt






- List Price
- $1,425,000
- Price Change
- ▼ $40,000 1781648143
- MLS#
- 1071450
- Status
- ACTIVE
- Type
- Single Family Residential
- County
- Brevard
- City
- Melbourne
- Area
- Viera West of I 95
- Subdivision
- Fairway Lakes At Viera Phase 4
- Bedrooms
- 4
- Bathrooms
- 3
- Living Area
- 3,342
- Total Square Feet
- 10,890
- Acres
- 0.25
- Year Built
- 2014
- Days on Market
- 140
Property Description
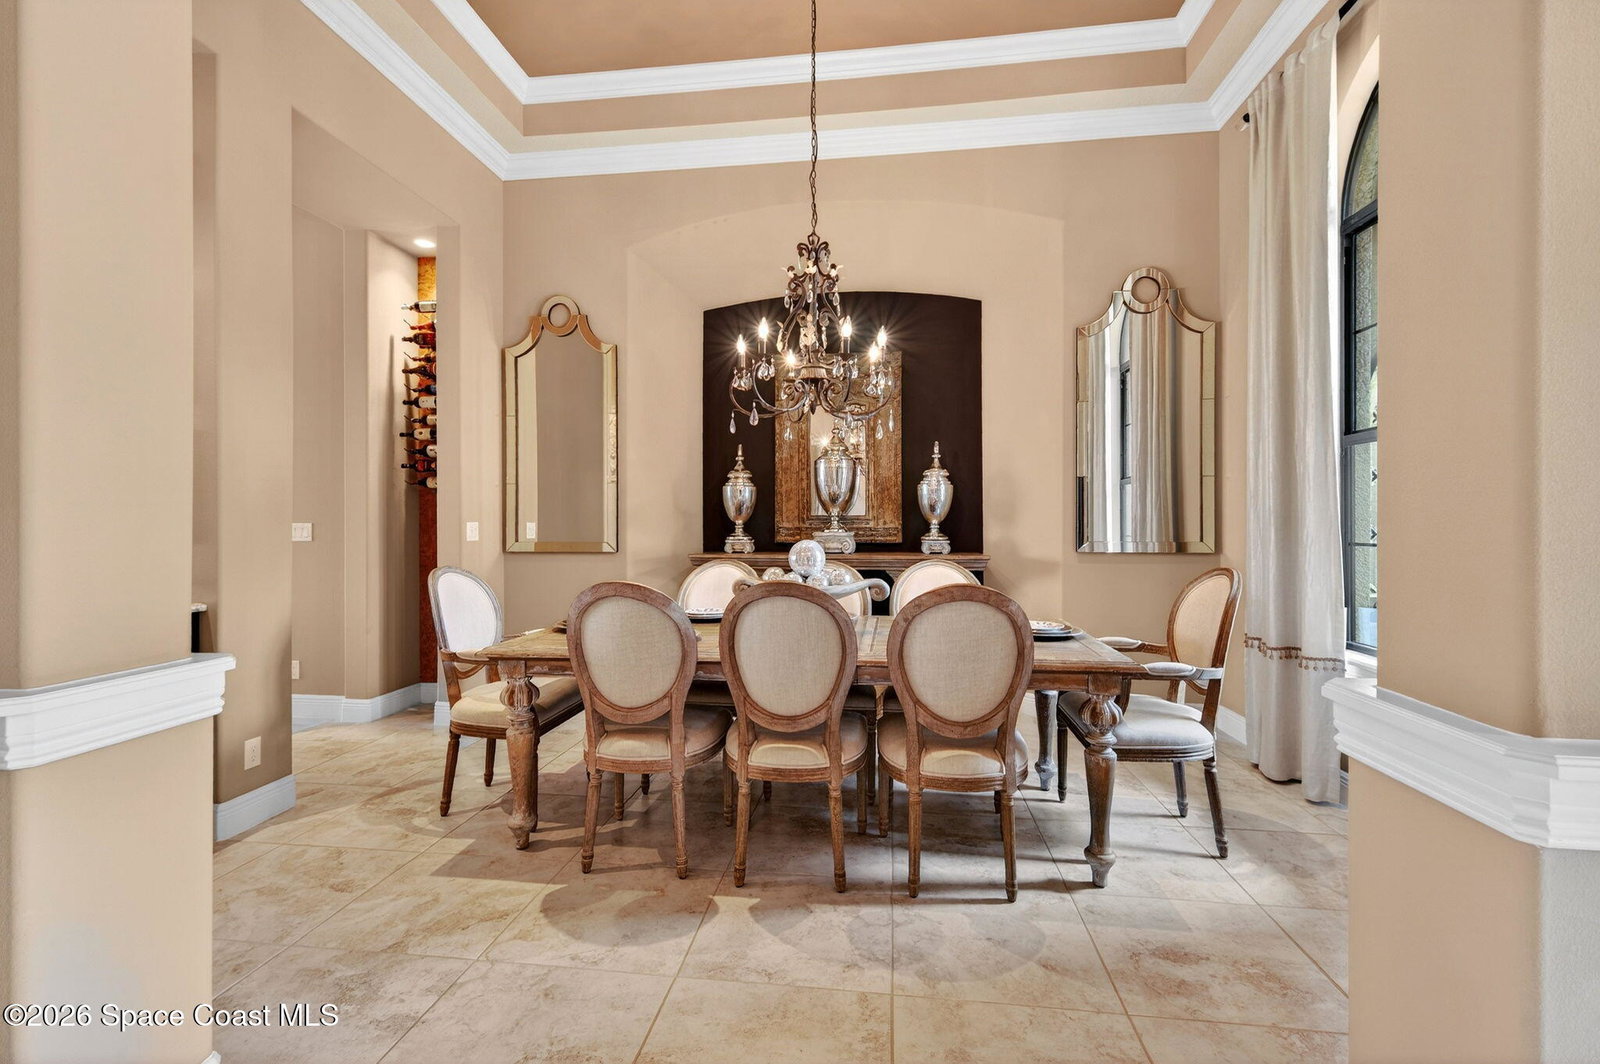
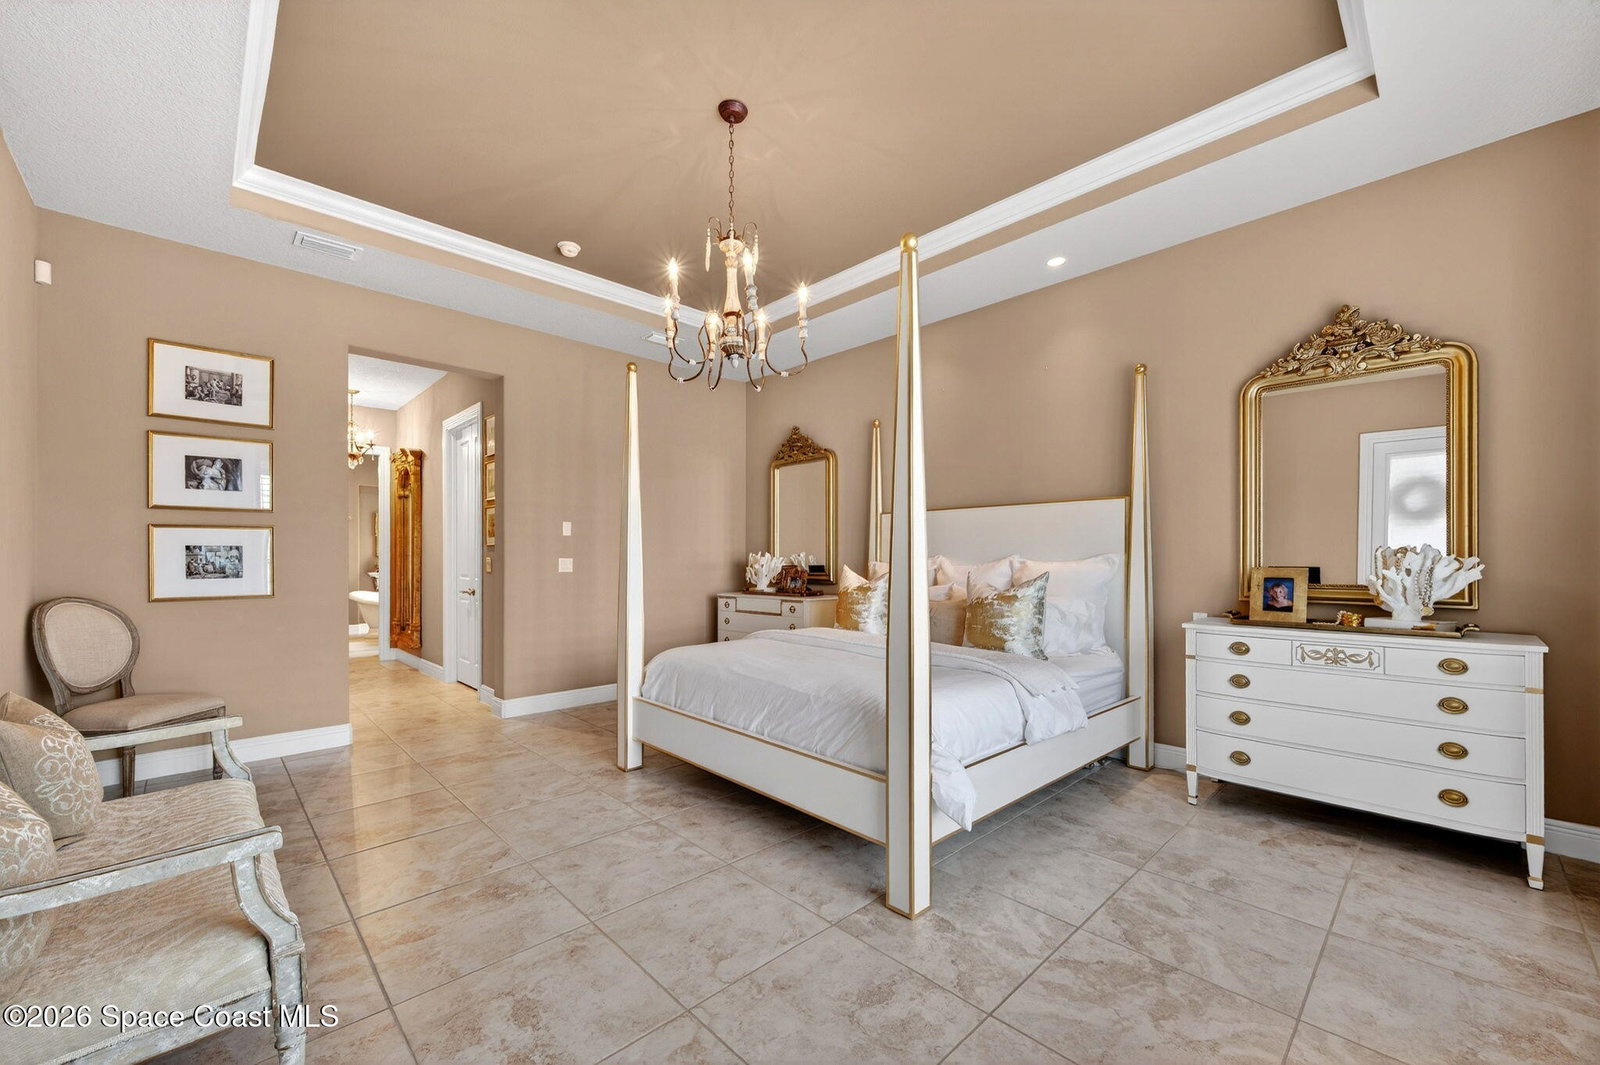
One of the most special homes in Viera has come to market for the first time ever. This home was custom built by one of Brevard's premier builders, and each phase of construction was meticulously monitored by the owner. The front of the home boast stacked stone accents, crown molding, corbels, and a raised covered entry framing the stunning Abbey Doors. Enter to a grand foyer defined by a tray ceiling w/crown molding & 2 decorative chandeliers. The view from the foyer is across the great room to the pool and lake beyond. The semi formal dining rm w/tray ceil. and double crown molding is illuminated by 2 recessed lights plus a beautiful chandelier. As you transition from the dining rm to the kitchen area you'll pass the built-in wine rack. The kitchen is the heart of the home, and this home has a lot of heart! Loads of beautiful cabinetry, some w/glass inserts and illuminated, extra deep drawers, a 5 burner gas cooktop with a stacked stone wall. Please click more. The 10ft x 5ft island houses the sink, dishwasher and microwave drawer. Illumination is provided by 8 recessed lights plus 3 Large seeded glass pendant lights. The view from the island is across the great rm to the pool, with Fire Bowls, and lake beyond! Of course there's a spacious eat-in area with a frameless glass bay window affording unobstructed views. There's a huge game room (19x17) w/a full wet bar featuring cabinetry, a sink, granite counter, and a beverage fridge. Three large windows in this room all look to the lake! The Primary Suite - Enter through double doors to your retreat. Right of entry you'll pass his and hers closets leading to the spacious (18x15) bedroom w/tray ceiling w/crown molding. 3 large windows look out to the pool and lake, and a French door provides access to the porch. Your private spa awaits with a travertine floor laid on a diagonal in a checkerboard pattern, a large vanity w/his and hers sinks featuring very custom framed mirrors. The focal point is the large beautiful freestanding vessel tub; stretch out and melt your stress away, don't forget the bubbles! Of course there's a separate shower with 3 shower heads, including a rain shower. The porch/pool area is one of the most dramatic you'll ever see. You'll be amazed by the two large Fire Bowls! The pool is heated for year round swimming by a new heat pump. There are two large covered porch sitting areas. One is 13x18 and this area is plumbed for a summer kitchen complete with water, electric, gas, and even a vented hood so you can easily design your own custom summer kitchen. The other large sitting area is 20x11 and the perfect place to relax as you look across the pool and Fire Bowls to the lake. You really must see this special property. Words cannot convey just how special and meticulously kept this property is; it really looks like a new home! Model homes wish they looked this nice!
Additional Information
- Style
- Spanish
- Hoa Frequency
- Semi-Annually
- Tax Year
- 2025
- Tax Amount
- $7,661
- Interior Features
- Breakfast Bar, Built-in Features, Eat-in Kitchen, His and Hers Closets, Kitchen Island, Open Floorplan, Pantry, Wet Bar, Walk-In Closet(s), Primary Bathroom -Tub with Separate Shower
- Exterior Features
- Storm Shutters
- Location Description
- Sprinklers In Front, Sprinklers In Rear
- Equipment And Appliances
- Convection Oven, Dryer, Disposal, Double Oven, Dishwasher, Electric Oven, Electric Water Heater, Gas Cooktop, Ice Maker, Microwave, Refrigerator, Washer, Wine Cooler
- Utilities
- Cable Available, Electricity Connected, Propane, Sewer Connected, Water Connected
- Exterior Finish
- Block, Stucco, Stone Veneer
- Construction
- Block, Stucco, Stone Veneer
- Roof
- Tile
- Floor
- Carpet, Stone, Tile
- Parking
- Attached, Garage, Garage Door Opener
- Assoc Fee
- $750
- Garage Spaces
- 3
- Dwelling View
- Lake
- Pool
- Yes
- Pool Description
- Electric Heat, Heated, In Ground, Other, Screen Enclosure, Salt Water
- Water Frontage
- Lake Front
- Elementary School
- Quest
- Middle School
- Kennedy
- High School
- Viera
Mortgage Calculator
Listing courtesy of Karr Professional Group P.A..