340 Stallion Street, Palm Bay, FL 32909
- $915,000
- 5
- BD
- 3
- BA
- 2,819
- SqFt












- List Price
- $915,000
- MLS#
- 1071201
- Status
- ACTIVE
- Type
- Single Family Residential
- County
- Brevard
- City
- Palm Bay
- Area
- Southern Palm Bay
- Subdivision
- Deer Run
- Bedrooms
- 5
- Bathrooms
- 3
- Living Area
- 2,819
- Total Square Feet
- 119,790
- Acres
- 2.75
- Year Built
- 2023
- Days on Market
- 143
Property Description
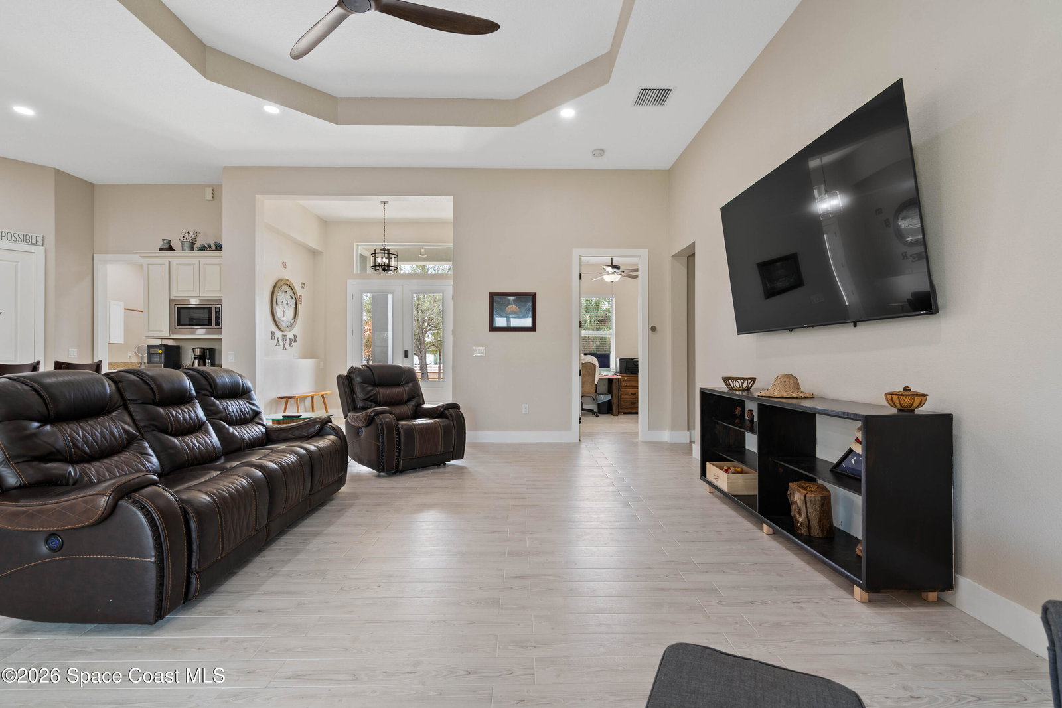
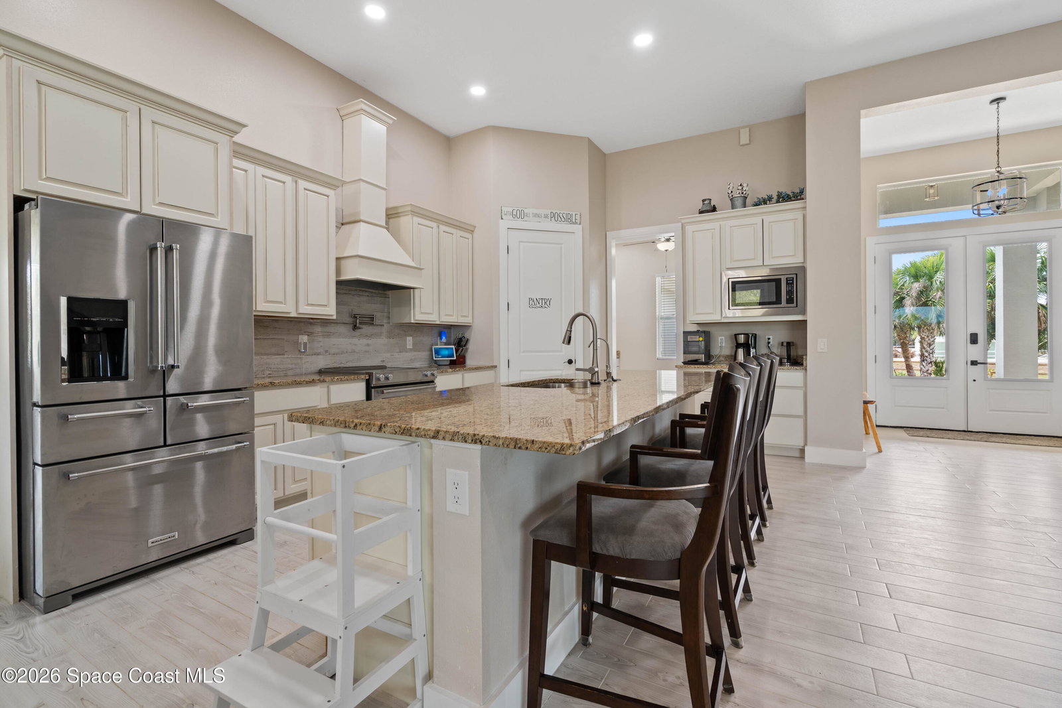
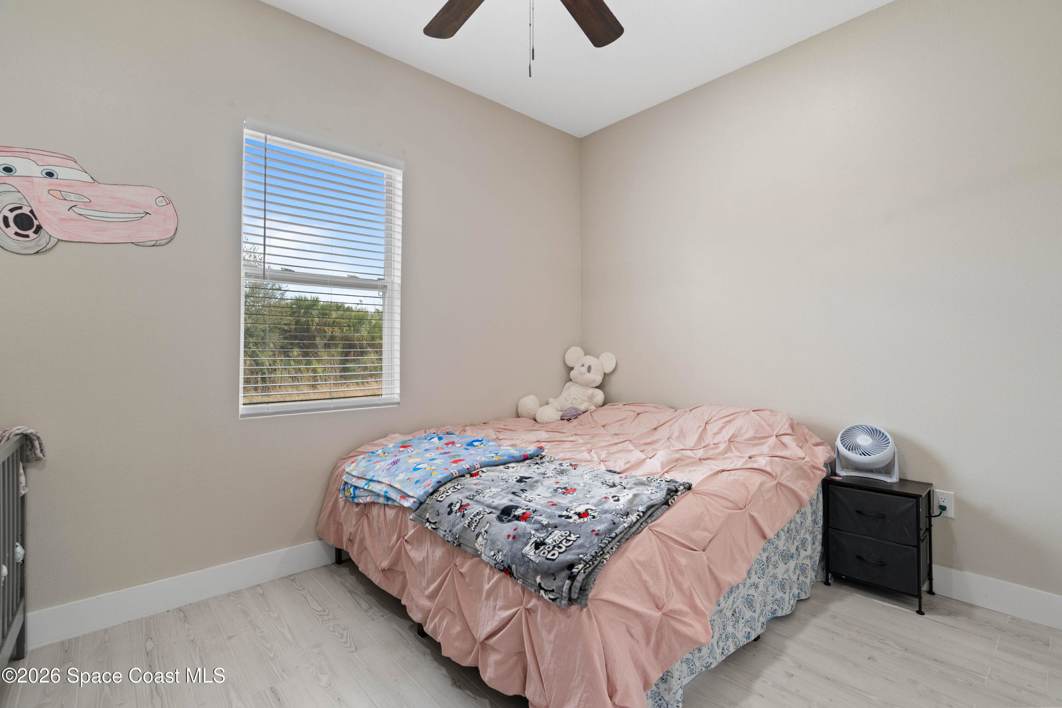
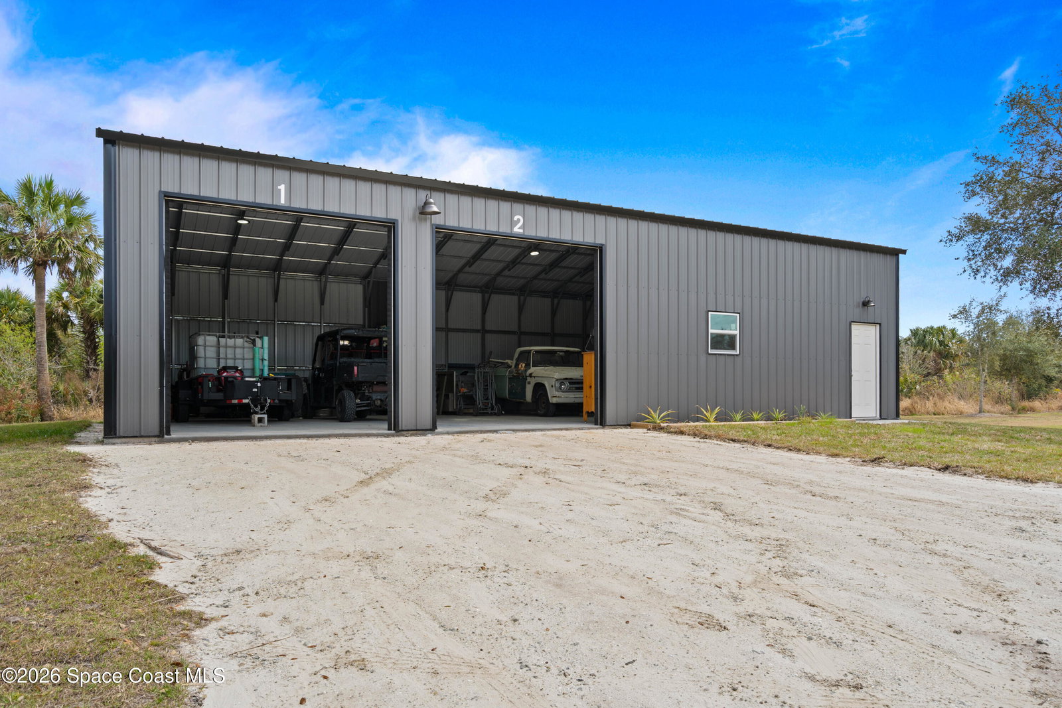
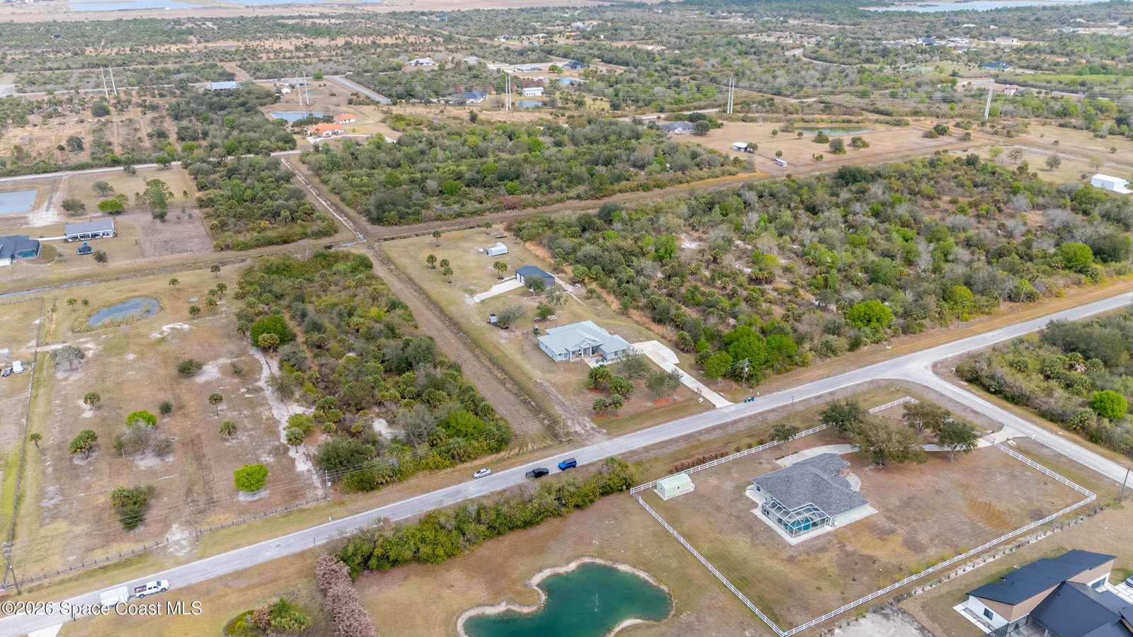
Nestled within the sought-after Deer Run community, this exceptional 2023 custom-built estate offers a rare blend of modern luxury and serene country living. Set on 2.75 acres, this five-bedroom, three-bathroom residence spans over 2,800 square feet of thoughtfully designed space, surrounded by natural beauty and frequent visits from deer and native wildlife. From the moment you enter, refined craftsmanship is on full display. Expansive open living areas are framed by 8-foot doors throughout, impact-rated windows and doors, and stunning wood-look tile flooring that flows seamlessly from room to room. Built with spray foam insulation and equipped with dual A/C units, the home delivers superior energy efficiency and year-round comfort. The split floor plan offers both privacy and functionality, ideal for hosting guests or accommodating multi-generational living. The heart of the home opens effortlessly to an oversized screened-in lanai, creating a peaceful retreat to enjoy morning coffee while overlooking your private acreage.Designed for elevated outdoor living, the outdoor kitchen sets the stage for unforgettable gatherings under the Florida sky. Adding exceptional versatility, the impressive 30x58 workshop with electricity provides endless possibilities -- perfect for car enthusiasts, entrepreneurs, hobbyists, RV or boat storage, and more. This is more than a home -- it's a lifestyle defined by space, sophistication, and serenity.
Additional Information
- Hoa Frequency
- Annually
- Tax Year
- 2025
- Tax Amount
- $7,318
- Interior Features
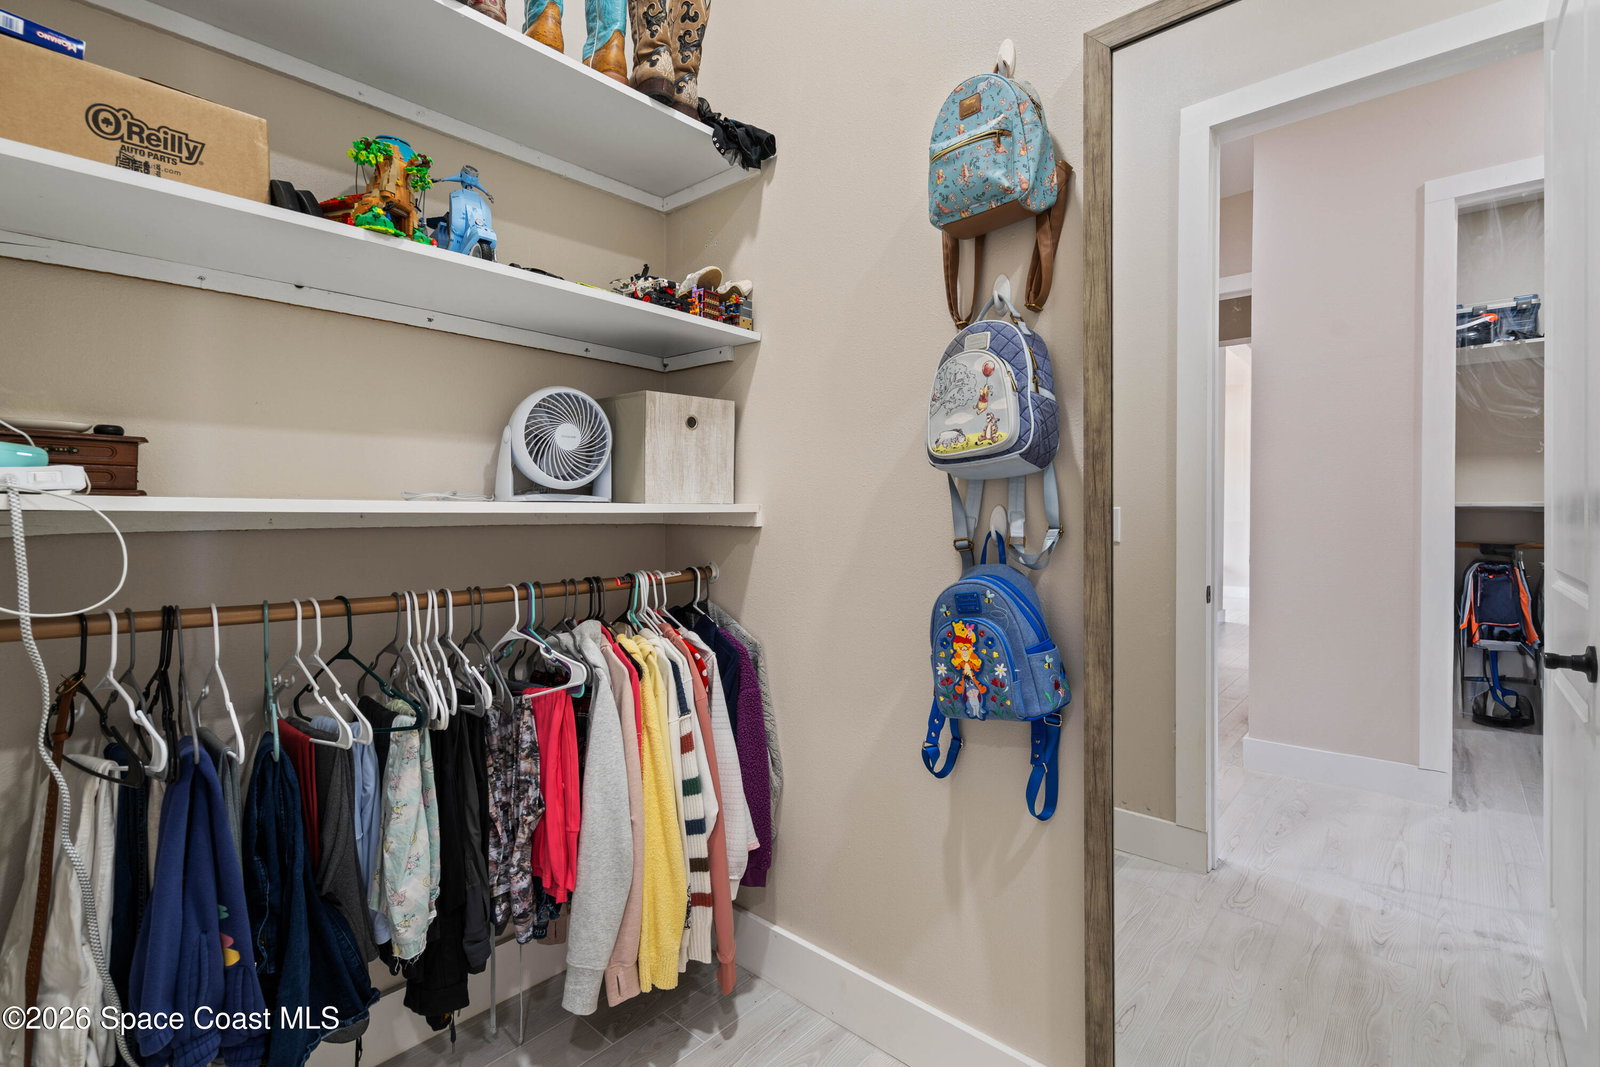
- Breakfast Bar, Ceiling Fan(s), His and Hers Closets, Kitchen Island, Open Floorplan, Pantry, Vaulted Ceiling(s), Walk-In Closet(s), Primary Bathroom -Tub with Separate Shower, Split Bedrooms, Breakfast Nook, Jack and Jill Bath
- Exterior Features
- Fire Pit, Outdoor Kitchen, Outdoor Shower, Impact Windows
- Location Description
- Cleared, Few Trees
- Equipment And Appliances
- Dishwasher, Electric Range, Microwave, Refrigerator
- Utilities
- Cable Available, Electricity Connected, Water Available
- Exterior Finish
- Block, Concrete
- Construction
- Block, Concrete
- Roof
- Shingle
- Floor
- Tile
- Parking
- Garage
- Assoc Fee
- $230
- Garage Spaces
- 2
- Dwelling View
- Trees/Woods
- Elementary School
- Sunrise
- Middle School
- Southwest
- High School
- Bayside
Mortgage Calculator
Listing courtesy of Waterman Real Estate, Inc..