321 Brightwater Drive SE, Palm Bay, FL 32909
- $520,000
- 3
- BD
- 2
- BA
- 2,434
- SqFt








- List Price
- $520,000
- Price Change
- ▼ $15,000 1783906820
- MLS#
- 1069951
- Status
- ACTIVE
- Type
- Single Family Residential
- County
- Brevard
- City
- Palm Bay
- Area
- SE Palm Bay
- Subdivision
- Lake Forest At Bayside Lakes
- Bedrooms
- 3
- Bathrooms
- 2
- Living Area
- 2,434
- Total Square Feet
- 27,443
- Acres
- 0.63
- Year Built
- 2002
- Days on Market
- 157
Property Description
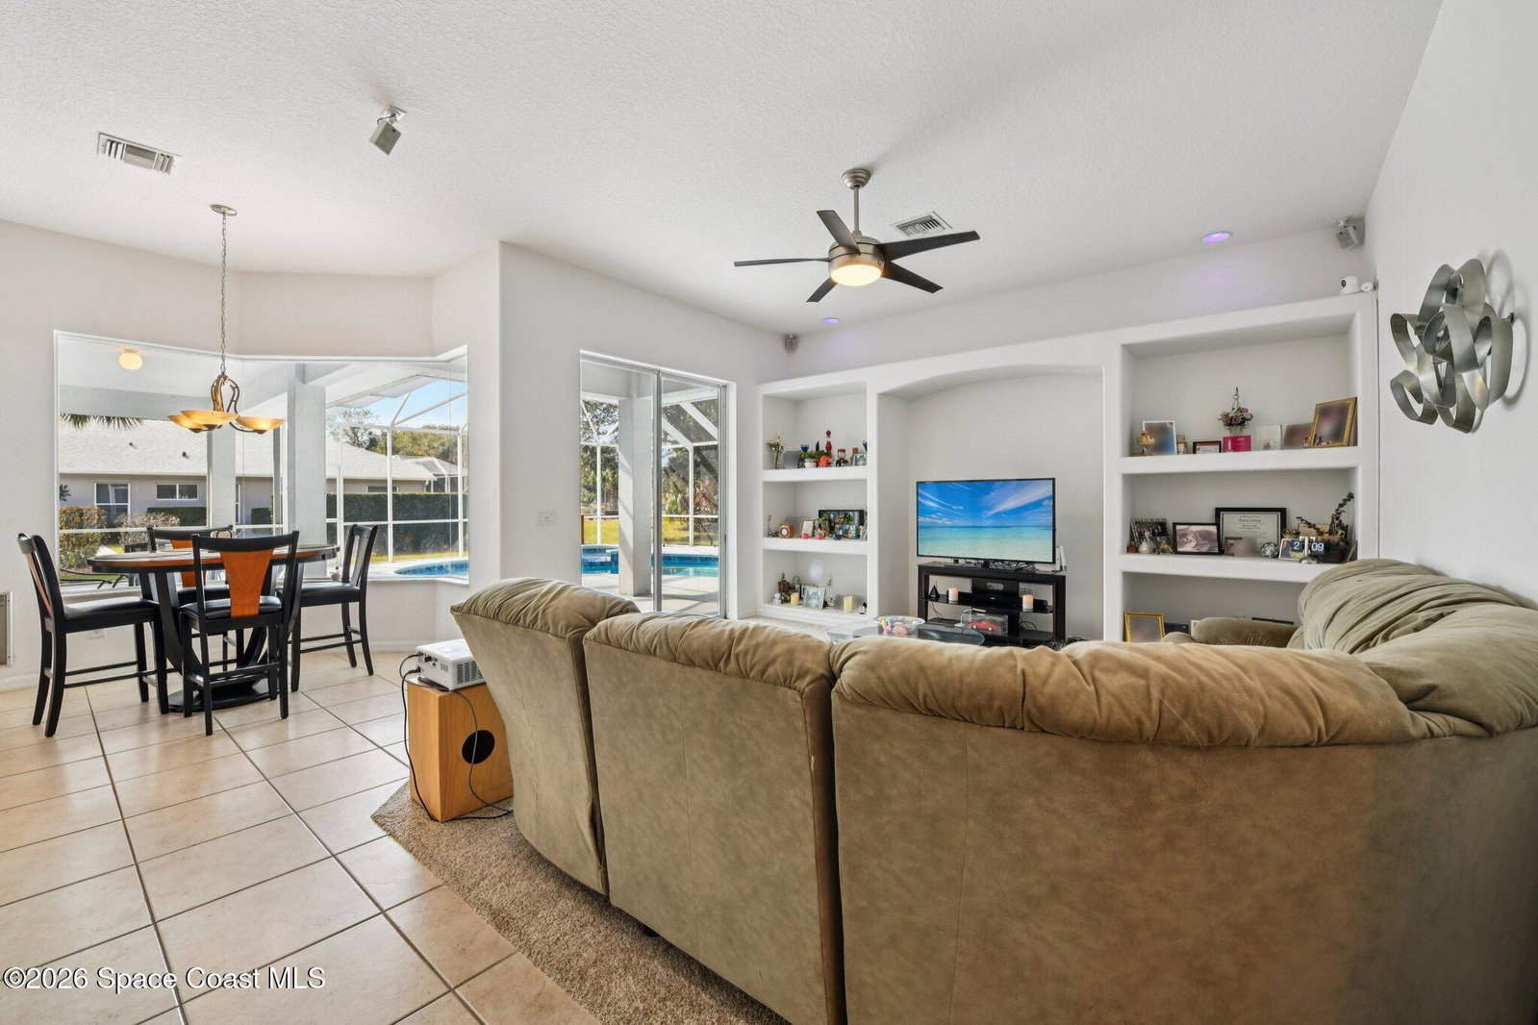
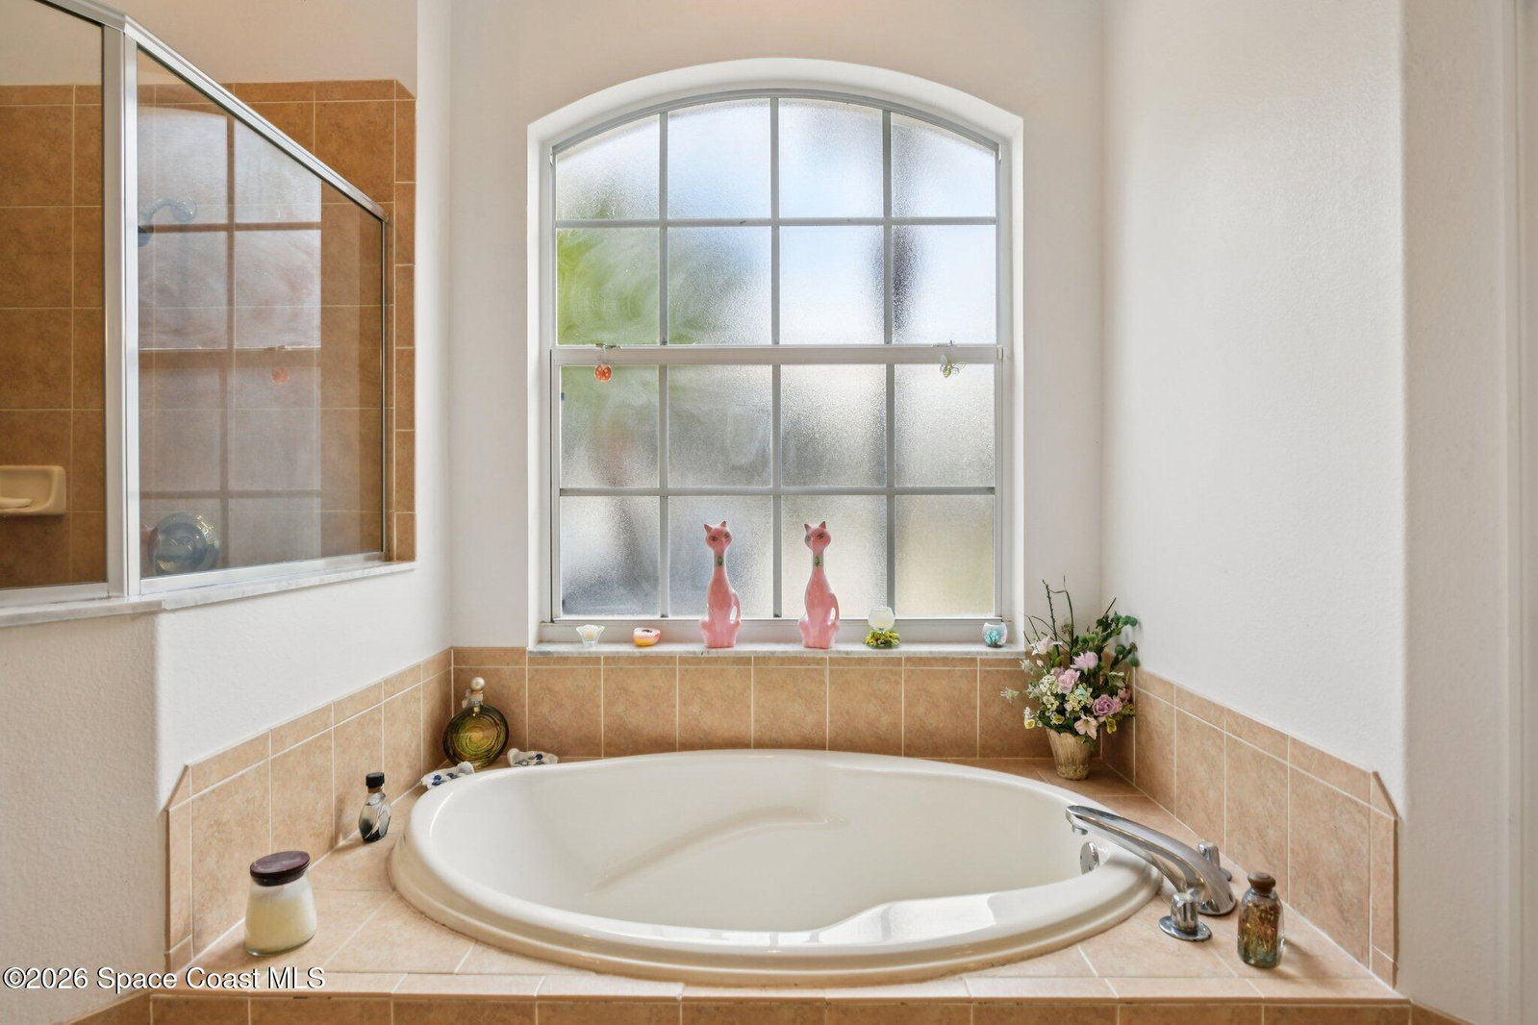
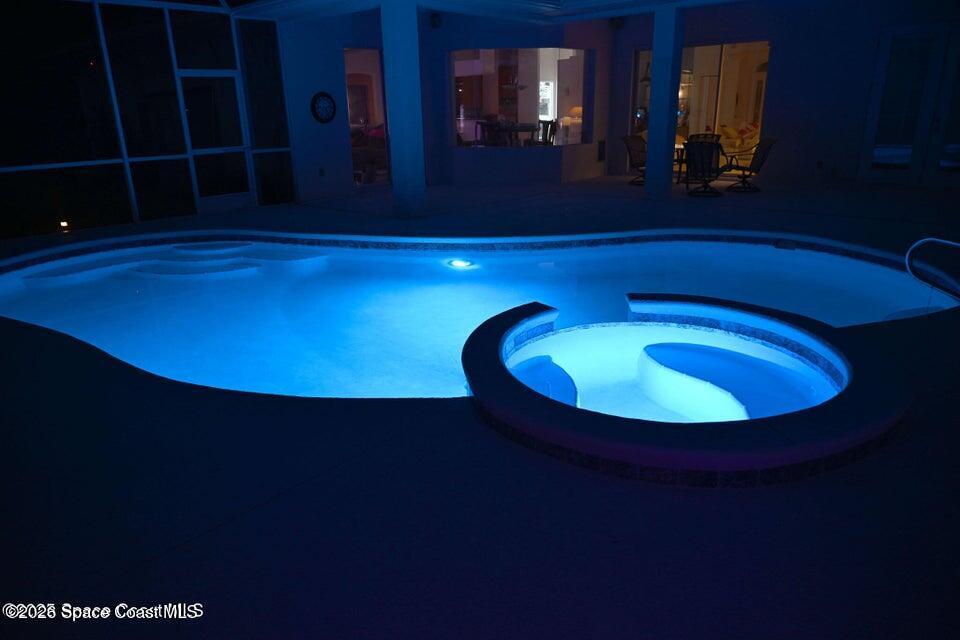
Nestled in one of the most desirable gated communities in Bayside Lakes, this beautifully custom built 3-bedroom, 2-bath home offers an open floor plan with the perfect combination of comfort, privacy, and style. Situated on a spacious .63-acre lot with tranquil water views; this home is a true Florida gem. One of the guest bedrooms is exceptionally large--ideal for a bedroom, media room, playroom, game room, or anything your imagination can dream up. The screened-in, newly resurfaced and re-tiled pool area with LED lighting is a private oasis, perfect for year-round enjoyment. Whether you're lounging poolside with a book or hosting weekend barbecues, this outdoor space is sure to impress. The oversized two-car garage offers plenty of room for vehicles, storage, or a workshop and includes a mini split air conditioner to keep you cool all year round. Located just minutes from shopping, dining, schools, and recreation.
Additional Information
- Hoa Frequency
- Annually
- Tax Year
- 2025
- Tax Amount
- $3,474
- Location Description
- Other
- Equipment And Appliances
- Convection Oven, Dryer, Dishwasher, Microwave, Refrigerator, Washer
- Utilities
- Sewer Connected, Water Connected
- Exterior Finish
- Concrete
- Construction
- Concrete
- Roof
- Shingle
- Parking
- Attached, Garage
- Assoc Fee
- $1150
- Garage Spaces
- 2
- Dwelling View
- Pond
- Pool
- Yes
- Pool Description
- In Ground, Screen Enclosure
- Water Frontage
- Pond
- Elementary School
- Westside
- Middle School
- Southwest
- High School
- Bayside
Mortgage Calculator
Listing courtesy of Legacy Real Estate Partners.