2009 Tullagee Avenue, Melbourne, FL 32940
- $387,400
- 3
- BD
- 2
- BA
- 1,627
- SqFt






- List Price
- $387,400
- Price Change
- ▼ $2,500 1778201085
- MLS#
- 1069851
- Status
- ACTIVE UNDER CONTRACT
- Type
- Single Family Residential
- County
- Brevard
- City
- Melbourne
- Area
- Viera/Suntree N of Wickham
- Subdivision
- Capron Ridge Phase 3
- Bedrooms
- 3
- Bathrooms
- 2
- Living Area
- 1,627
- Total Square Feet
- 4,356
- Acres
- 0.10
- Year Built
- 2006
- Days on Market
- 157
Property Description
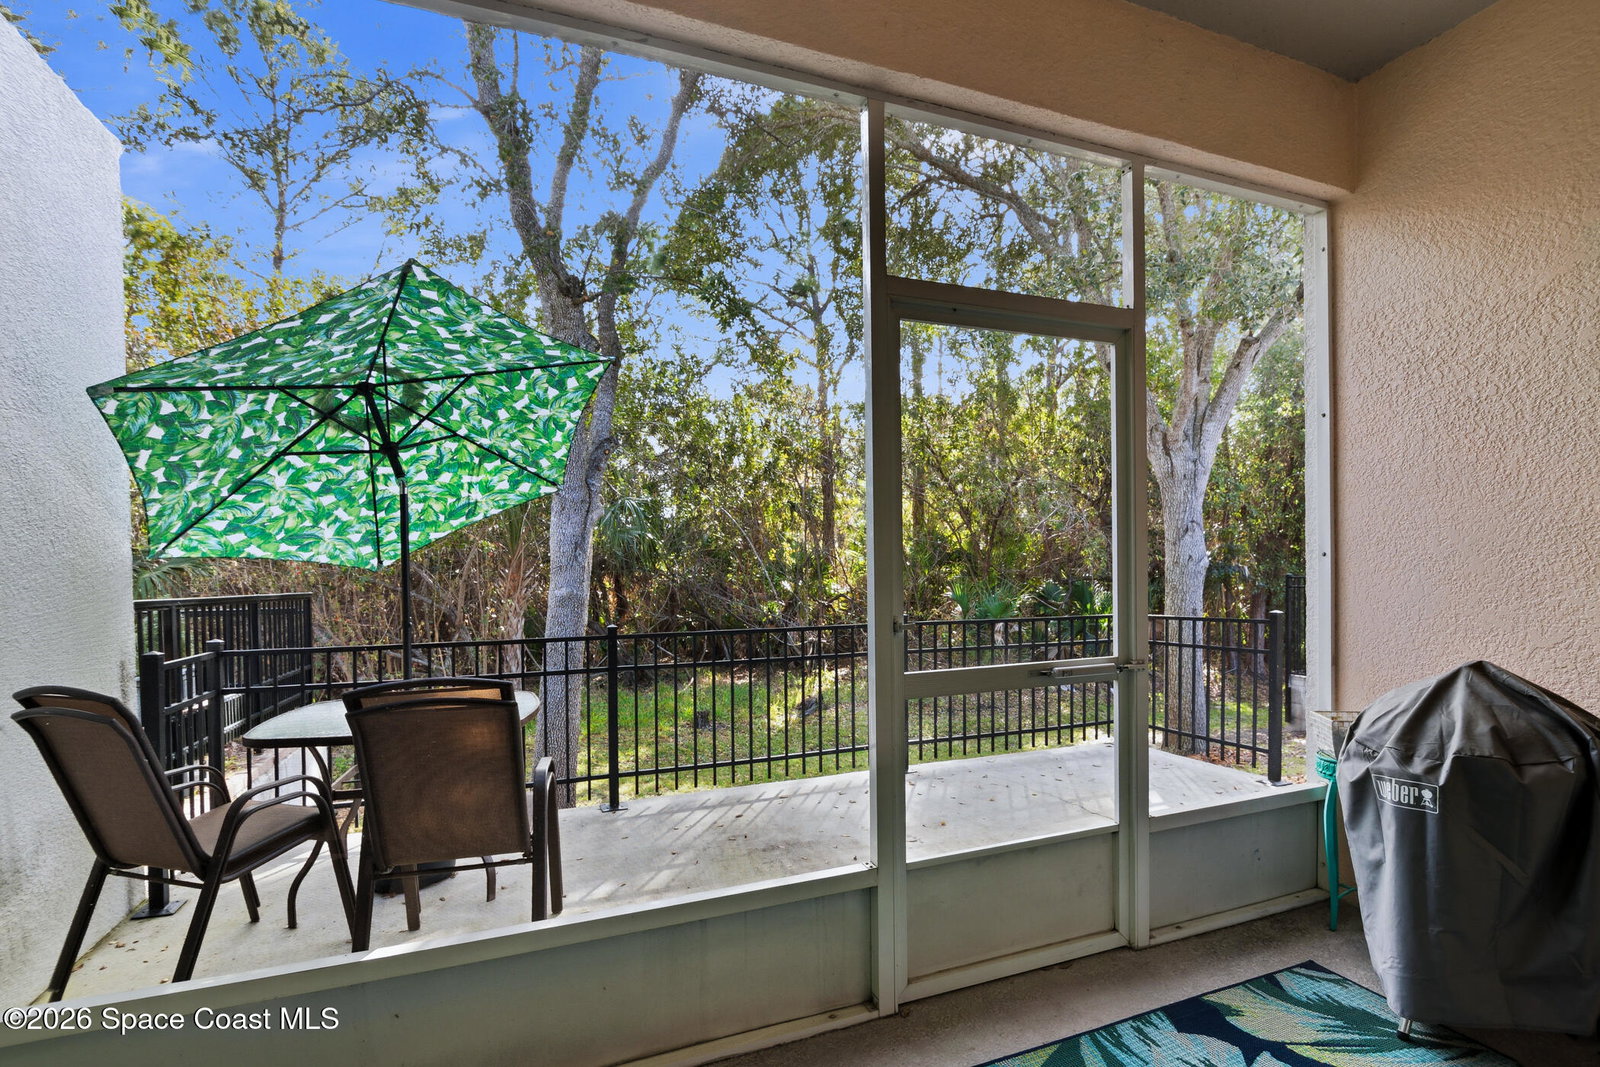
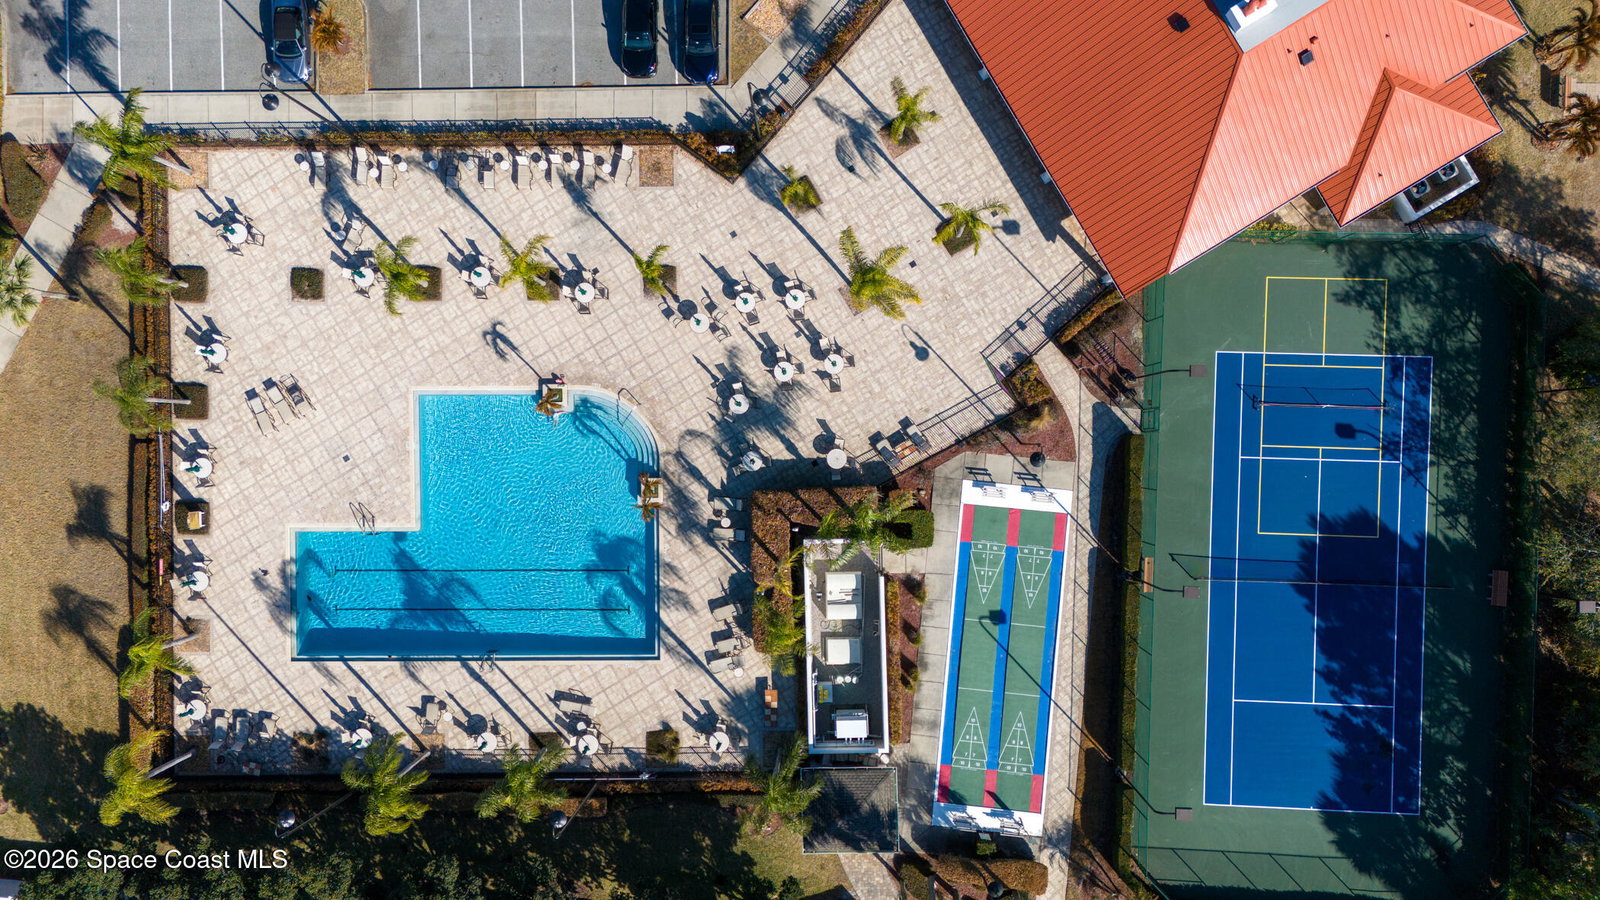
Nestled within the desirable gated community of Capron Ridge, this meticulously maintained and tastefully updated villa delivers comfort, style, and a true sense of retreat. A pavered driveway and entry, framed by tidy planting beds and lush tropical landscaping, create standout curb appeal from the moment you arrive. Inside, fresh interior paint, neutral colors, and large-scale tile flooring throughout the living areas and bathrooms, set a clean, cohesive tone. The truly open floor plan is enhanced by high, soaring ceilings that make the home feel exceptionally airy and bright. A lovely glass front door welcomes you into a space where every detail feels intentional. The kitchen is a highlight, offering gorgeous solid wood cabinetry, updated high-end granite countertops, and a sunny bay-window breakfast nook. Overlooking both the dining area and great room, it's designed for effortless everyday living and entertaining. Modern ceiling fans and lighting add a contemporary touch through out. The great room's sliding glass doors open to an under-truss screened room and patio, where you can relax while taking in peaceful views of the nature preserve. The owner's suite enjoys these same private preserve views, along with a walk-in closet and an ensuite featuring a raised-height dual-sink vanity and a tiled walk-in shower. A private hallway leads to two comfortable guest bedrooms, an updated guest bathroom, and a well-appointed laundry room, keeping the home's layout functional and thoughtfully arranged. Living in Capron Ridge means enjoying exceptional community amenities, including an updated clubhouse, fitness room, huge pool, pickleball and tennis courts, shuffleboard and basketball courts, a soccer field, playground, and more. Adding to the appeal, the HOA insures the structure, paints the exterior, and includes roof replacement, offering true peace of mind and simplified ownership. The location is equally impressive; close to A-rated schools, fantastic shops and restaurants, and beautiful beaches, with Orlando's world-class attractions just an hour away. This villa blends quality, comfort, and convenience in one of the area's most sought-after communities. It's the kind of home that feels good the moment you step inside.
Additional Information
- Style
- Half Duplex
- Hoa Frequency
- Quarterly
- Tax Year
- 2025
- Tax Amount
- $3,988
- Interior Features
- Ceiling Fan(s), Entrance Foyer, Eat-in Kitchen, Open Floorplan, Vaulted Ceiling(s), Walk-In Closet(s), Primary Bathroom - Shower No Tub, Split Bedrooms, Breakfast Nook
- Exterior Features
- Courtyard, Storm Shutters
- Location Description
- Cul-De-Sac, Wooded
- Equipment And Appliances
- Dishwasher, Electric Range, Electric Water Heater, Microwave, Refrigerator
- Utilities
- Electricity Connected, Water Connected
- Exterior Finish
- Block, Concrete, Stucco
- Construction
- Block, Concrete, Stucco
- Roof
- Shingle
- Floor
- Carpet, Tile
- Parking
- Attached, Garage, Garage Door Opener
- Assoc Fee
- $700
- Assoc Fee Includes
- Insurance, Maintenance Structure, Other
- Garage Spaces
- 2
- Dwelling View
- Trees/Woods, Protected Preserve
- Elementary School
- Quest
- Middle School
- Viera Middle School
- High School
- Viera
Mortgage Calculator
Listing courtesy of RE/MAX Aerospace Realty.